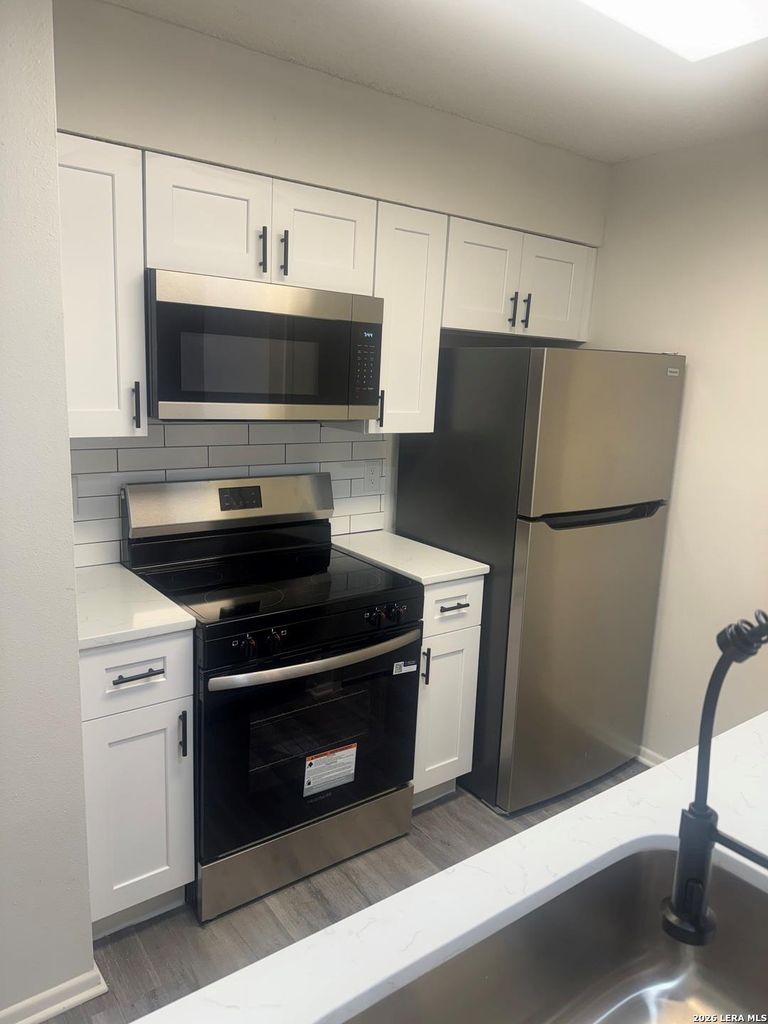
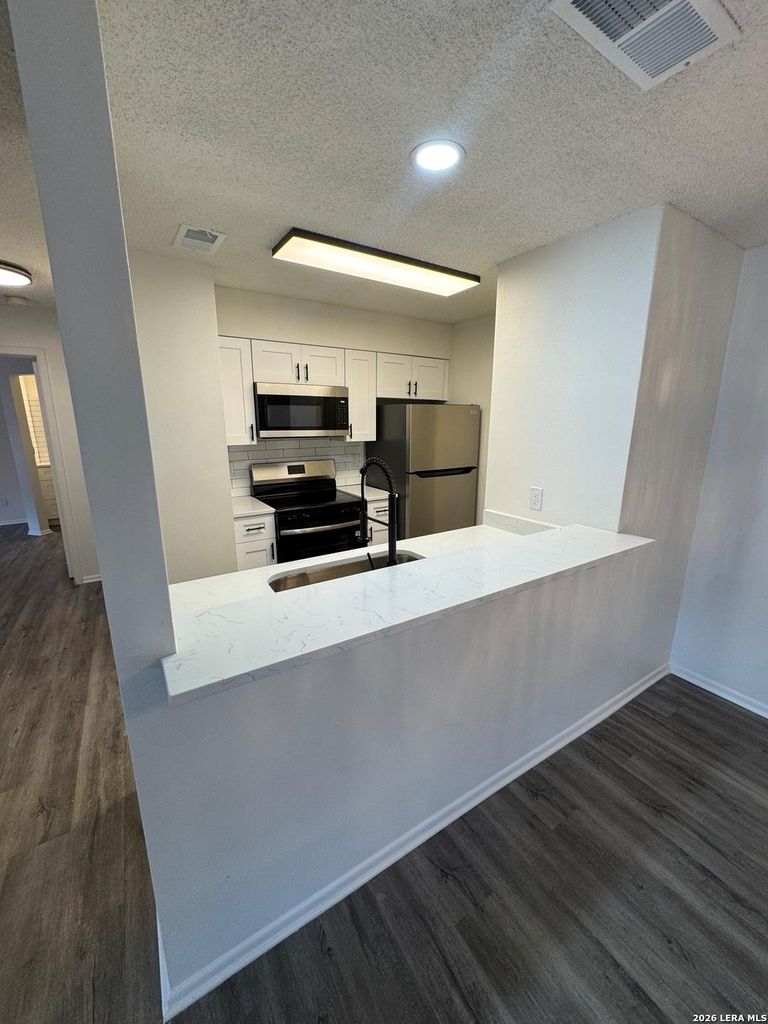
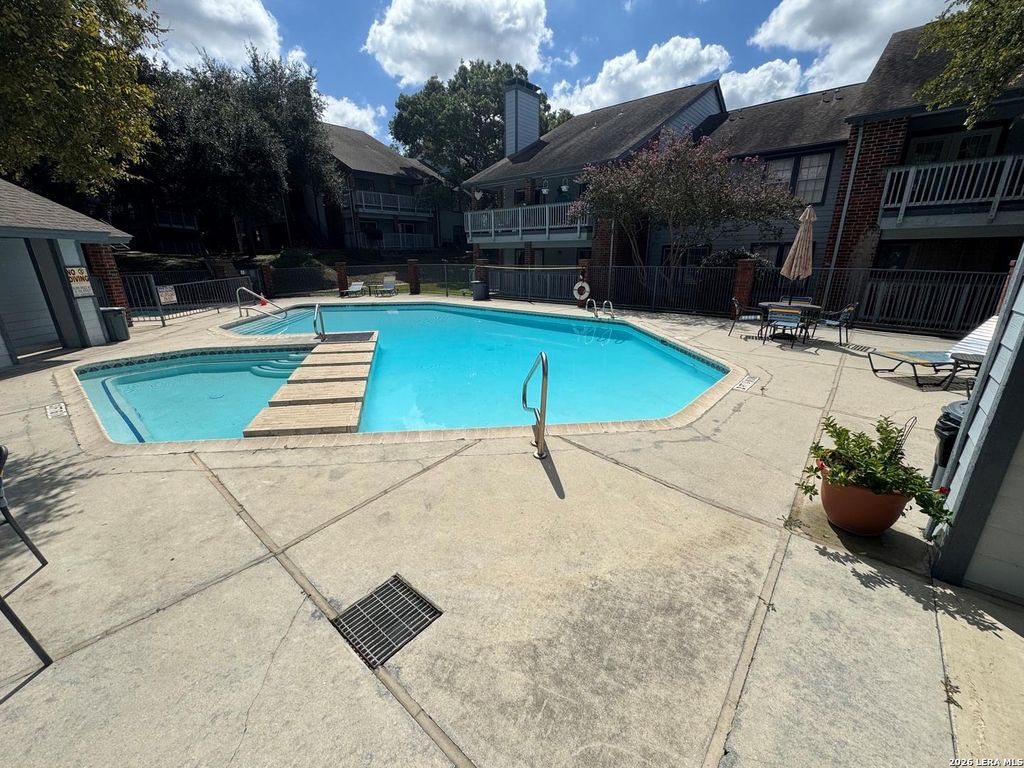
[[800]]14343 JUDSON RD unit1002 is listed for sale at 139,900. The Townhouse/Condo property has 2 bedrooms, 2 Full Bathrooms, 914 square feet, and was built in 1988.[[500]]Remodeled and ready for move in with new white shaker cabinets, white quartz countertops, black fixtures and hardware throughout, new ceiling fans, light fixtures, laminate flooring/ no carpet, brand new stainless steel appliances, washer and dryer hookups inside unit, storage space on balcony, extra-large balcony with sliding doors from living and secondary bedroom. Primary bedroom offers designer stand up shower complete with decor sliding glass door, secondary bath offers tub with tile surround. Second floor unit, reserved parking space in front of unit, 1 minute walk to community pool and mailboxes. Playground on site as well as controlled access gates for added security. Location offers quick access to I-35, Randolph Air Force Base, Fort Sam Houston, Forum shopping Center located at 35/1604. HOA covers exterior repairs, exterior insurance, landscaping, pool maintenance, and more. No Special Assessments to sellers knowledge, Condos are warranted, and professionally managed.
Remodeled and ready for move in with new white shaker cabinets, white quartz countertops, black fixtures and hardware throughout, new ceiling fans, light fixtures, laminate flooring/ no carpet, brand new stainless steel appliances, washer and dryer hookups inside unit, storage space on balcony, extra-large balcony with sliding doors from living and secondary bedroom. Primary bedroom offers designer stand up shower complete with decor sliding glass door, secondary bath offers tub with tile surround. Second floor unit, reserved parking space in front of unit, 1 minute walk to community pool and mailboxes. Playground on site as well as controlled access gates for added security. Location offers quick access to I-35, Randolph Air Force Base, Fort Sam Houston, Forum shopping Center located at 35/1604. HOA covers exterior repairs, exterior insurance, landscaping, pool maintenance, and more. No Special Assessments to sellers' knowledge, Condos are warranted, and professionally managed.
Disclaimer: Lot configuration and dimensions are estimates, not based on personal knowledge and come from a third party (Digital Map Products); therefore, you should not rely on the estimates and perform independent confirmation as to their accuracy
View neighborhood information
Ready to Sell your Home?
Request a complimentary home selling analysis featuring recently sold properties, market trends, home valuations and a personalized market update.
School information is computer generated and may not be accurate or current. Buyer must independently verify and confirm enrollment. Please contact the school district to determine the schools to which this property is zoned.










 Just listed
 Currency converter





 Share
Share


 Erase note
 You currently have no custom folders