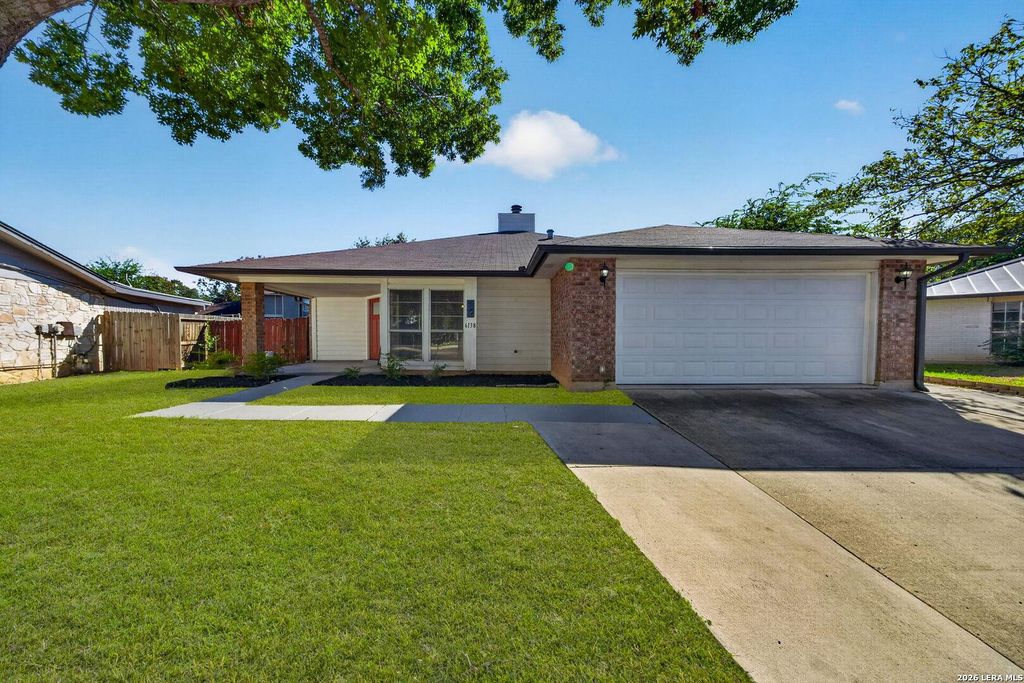
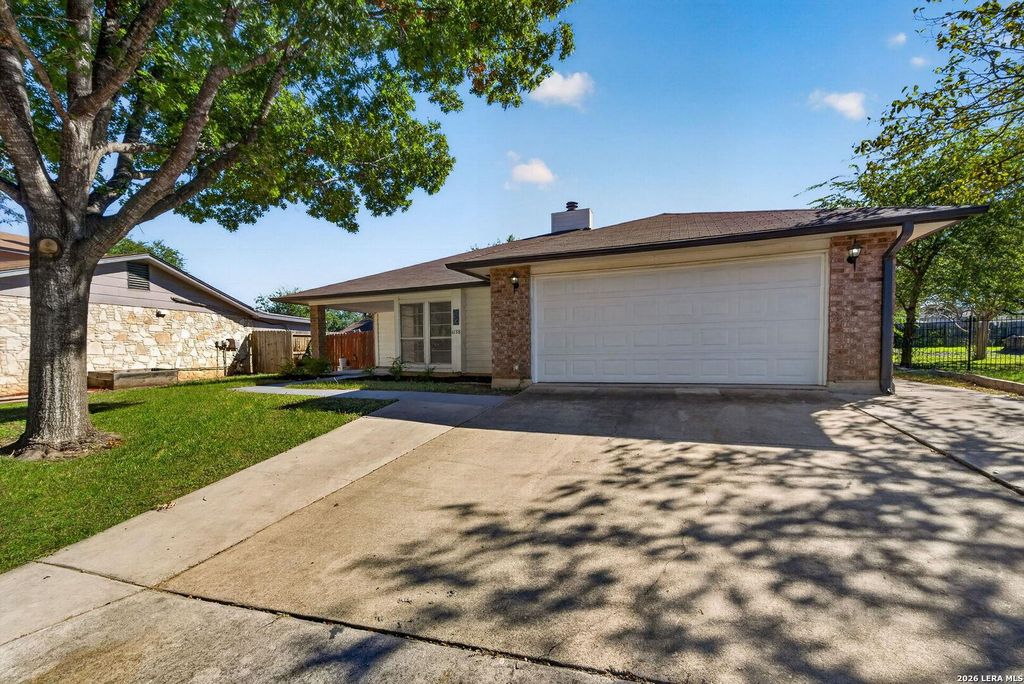
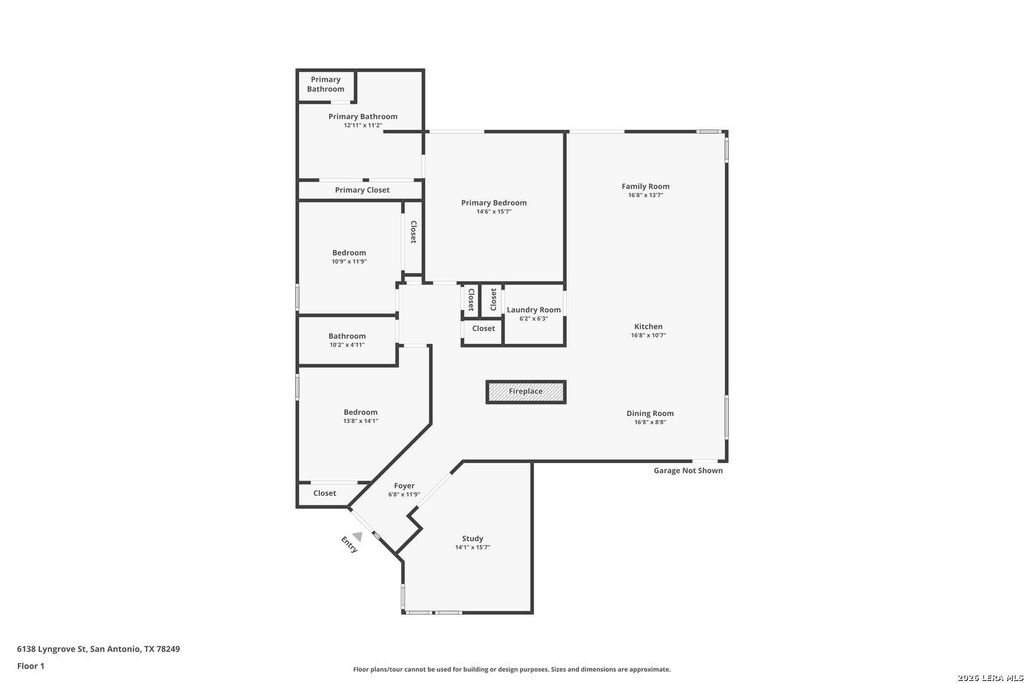
[[800]]6138 LYNGROVE ST is listed for sale at 319,000. The Single-Family property has 3 bedrooms, 2 Full Bathrooms, 2076 square feet, and was built in 1978.[[500]]Welcome to 6138 Lyngrove Street, a beautifully updated single-story home tucked away on a quiet cul-de-sac in the established Tanglewood community of Northwest San Antonio. Offering 2,076 square feet, three bedrooms, two bathrooms, a dedicated study, and a two-car garage, this thoughtfully refreshed home combines modern improvements, spacious living areas, and an exceptional location close to major employers, shopping, and entertainment. From the moment you arrive, the charming brick exterior, mature shade trees, updated front entry door, and welcoming curb appeal create a wonderful first impression. Inside, high ceilings, natural light, fresh interior paint, and updated wood-look flooring bring warmth and contemporary style throughout. The spacious living room centers around a fireplace with a beautifully updated tile surround, creating an inviting space for gathering and relaxing. A dedicated study, thoughtfully enclosed with French doors, provides a private setting for working fr
Welcome to 6138 Lyngrove Street, a beautifully updated single-story home tucked away on a quiet cul-de-sac in the established Tanglewood community of Northwest San Antonio. Offering 2,076 square feet, three bedrooms, two bathrooms, a dedicated study, and a two-car garage, this thoughtfully refreshed home combines modern improvements, spacious living areas, and an exceptional location close to major employers, shopping, and entertainment. From the moment you arrive, the charming brick exterior, mature shade trees, updated front entry door, and welcoming curb appeal create a wonderful first impression. Inside, high ceilings, natural light, fresh interior paint, and updated wood-look flooring bring warmth and contemporary style throughout. The spacious living room centers around a fireplace with a beautifully updated tile surround, creating an inviting space for gathering and relaxing. A dedicated study, thoughtfully enclosed with French doors, provides a private setting for working fr
Disclaimer: Lot configuration and dimensions are estimates, not based on personal knowledge and come from a third party (Digital Map Products); therefore, you should not rely on the estimates and perform independent confirmation as to their accuracy
View neighborhood information
Ready to Sell your Home?
Request a complimentary home selling analysis featuring recently sold properties, market trends, home valuations and a personalized market update.
School information is computer generated and may not be accurate or current. Buyer must independently verify and confirm enrollment. Please contact the school district to determine the schools to which this property is zoned.







 Currency converter





 Share
Share


 Erase note
 You currently have no custom folders