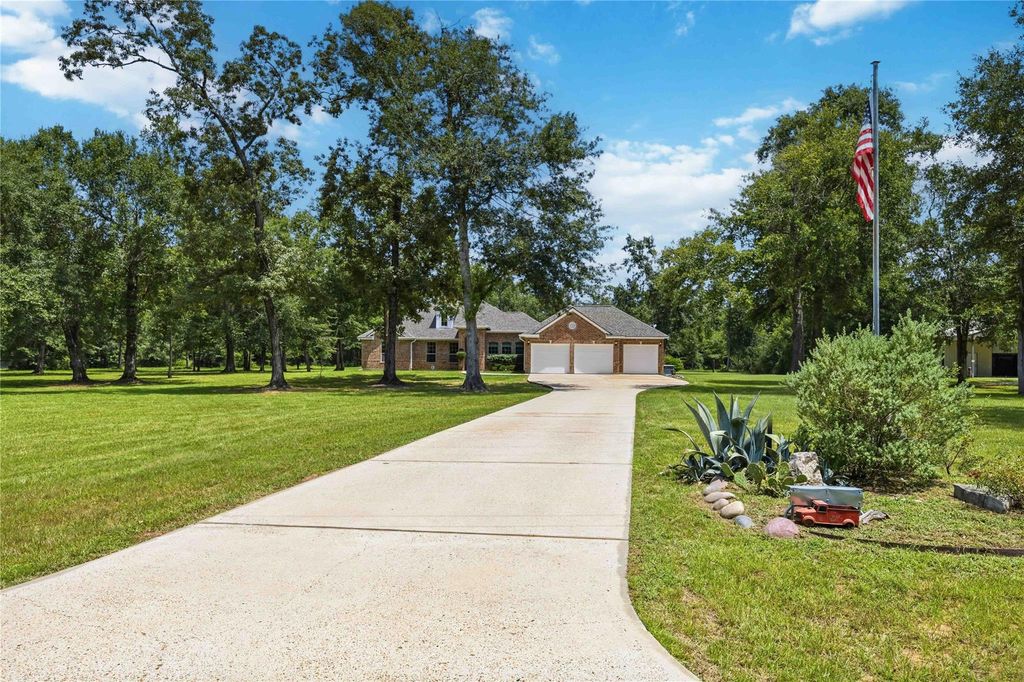
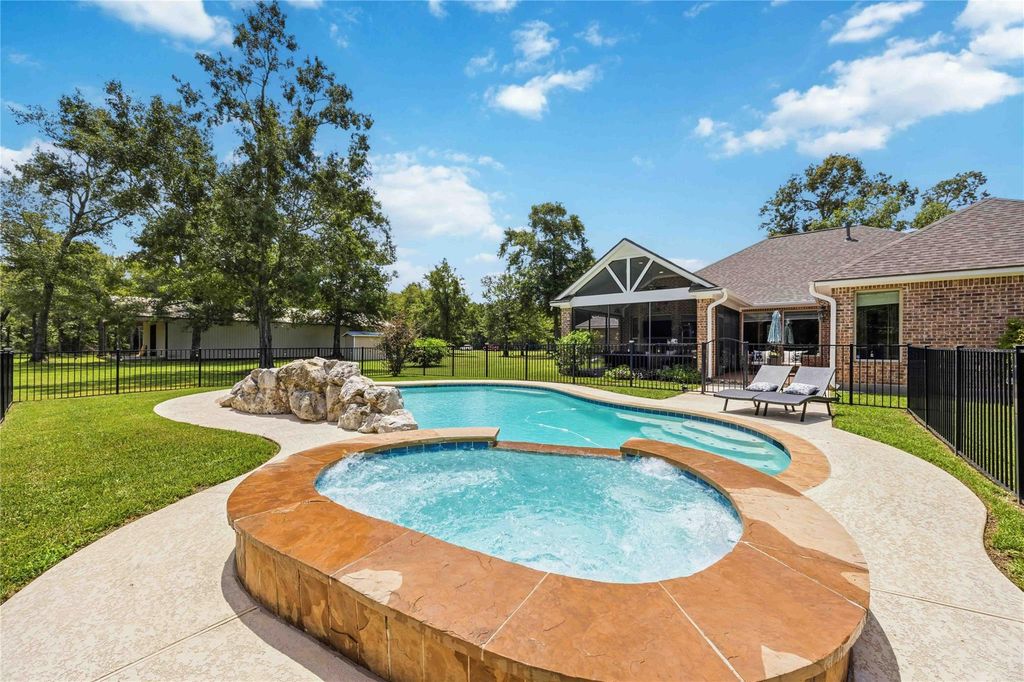
[[800]]866 Big Buck Dr is listed for sale at 799,999. The Single-Family property has 3 bedrooms, 2 Full Bathrooms, 1 Half Bathroom, 2543 square feet, and was built in 2010. The lot size is 470012 Square feet.[[500]]MODERN COUNTRY LIVING ON 10+ ACRES, POOL, WORKSHOP, RV/BOAT SPACE + HORSES ALLOWED! Tucked inside gated Peach Creek Estate 1, this updated 1-story home offers 3 beds, 2.5 baths, flex room 3-car garage. Outside is where this property truly stands apart: pool + hot tub, pool house w/half bath, screened patio, 60x40 workshop w/2 roll-up doors, 1,140 SF covered lean-to 260 SF unfinished A/C room pre-wired/plumbed for future use. Bring the RV, boat, equipment horses, theres room to spread out and enjoy the country lifestyle. Inside, enjoy high ceilings, new vinyl flooring, fresh paint, SS appliances, walk-in pantry spacious owners suite w/jetted tub, oversized shower custom closet. Private well, 500-gal underground propane tank, whole-home generator Starlink internet to add to your modern day convenience. Community lakes, parks, playgrounds picnic areas complete the lifestyle. COUNTRY SPACE FOR LIVING, PLAYING RELAXING! Bonus: Most animals allowed per deed restrictions!
MODERN COUNTRY LIVING ON 10+ ACRES, POOL, WORKSHOP, RV/BOAT SPACE + HORSES ALLOWED! Tucked inside gated Peach Creek Estate #1, this updated 1-story home offers 3 beds, 2.5 baths, flex room & 3-car garage. Outside is where this property truly stands apart: pool + hot tub, pool house w/half bath, screened patio, 60x40 workshop w/2 roll-up doors, 1,140 SF covered lean-to & 260 SF unfinished A/C room pre-wired/plumbed for future use. Bring the RV, boat, equipment & horses, there's room to spread out and enjoy the country lifestyle. Inside, enjoy high ceilings, new vinyl flooring, fresh paint, SS appliances, walk-in pantry & spacious owner's suite w/jetted tub, oversized shower & custom closet. Private well, 500-gal underground propane tank, whole-home generator & Starlink internet to add to your modern day convenience. Community lakes, parks, playgrounds & picnic areas complete the lifestyle. COUNTRY SPACE FOR LIVING, PLAYING & RELAXING! Bonus: Most animals allowed per deed restrictions!
All Bedrooms Down,En-Suite Bath,Primary Bed - 1st Floor,Sitting Area,Walk-In Closet
Kitchen Description
Breakfast Bar,Kitchen open to Family Room,Pantry,Pots/Pans Drawers,Walk-in Pantry
Room Description
1 Living Area, Breakfast Room, Family Room, Formal Dining, Home Office/Study, Kitchen/Dining Combo, Living Area - 1st Floor, Sun Room, Utility Room in House
Cooling
Central Electric
Heating
Central Electric
Connections
Gas Dryer Connections, Washer Connections
Compactor
Yes
Dishwasher
Yes
Disposal
Yes
Ice Maker
No
Microwave
Yes
Oven
Convection Oven, Gas Oven
Range
Gas Cooktop
Energy Feature
Ceiling Fans, Digital Program Thermostat, Generator
Interior
Alarm System - Leased, Dryer Included, Fire/Smoke Alarm, Formal Entry/Foyer, High Ceiling, Refrigerator Included, Spa/Hot Tub, Vaulted Ceiling, Washer Included, Window Coverings, Wired for Sound
Disclaimer: Lot configuration and dimensions are estimates, not based on personal knowledge and come from a third party (Digital Map Products); therefore, you should not rely on the estimates and perform independent confirmation as to their accuracy
View neighborhood information
Ready to Sell your Home?
Request a complimentary home selling analysis featuring recently sold properties, market trends, home valuations and a personalized market update.
School information is computer generated and may not be accurate or current. Buyer must independently verify and confirm enrollment. Please contact the school district to determine the schools to which this property is zoned.







 Just listed
 Currency converter





 Share


 Erase note
 You currently have no custom folders