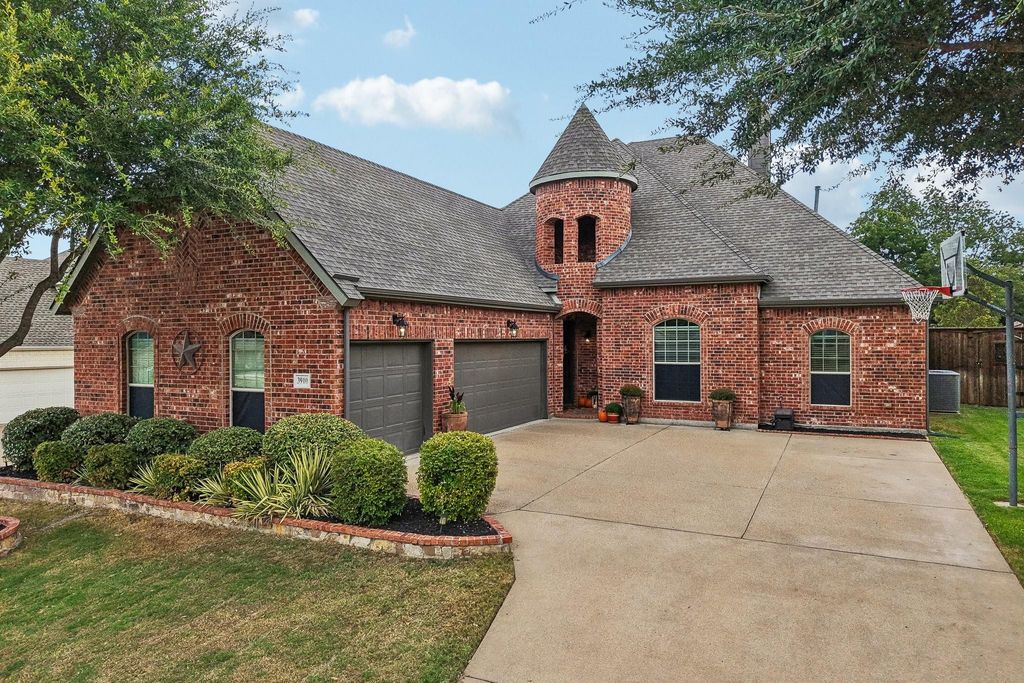
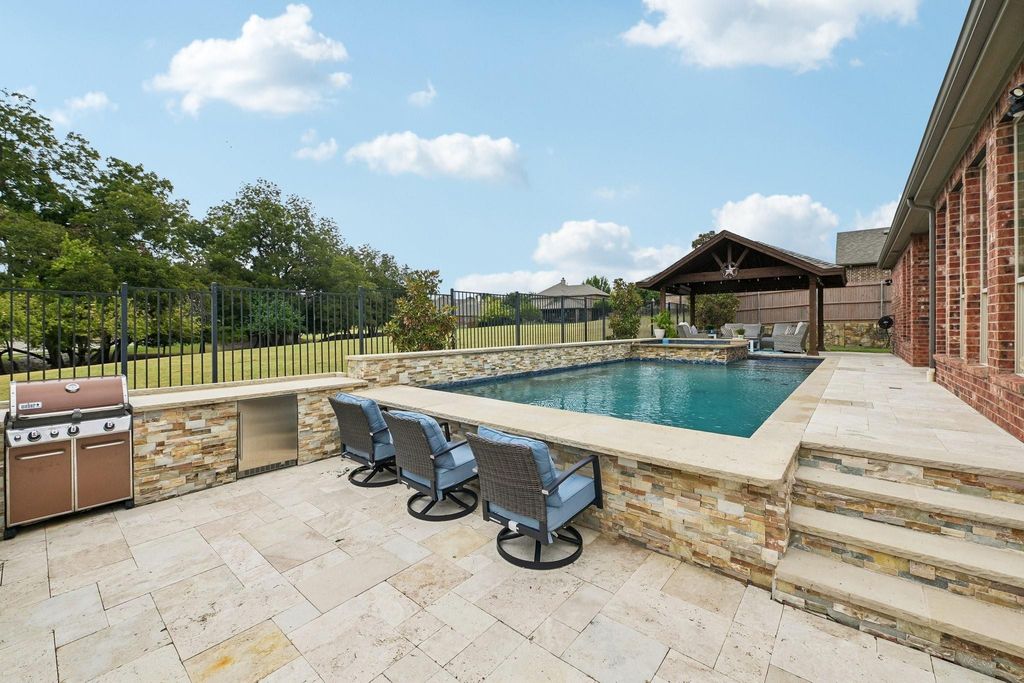
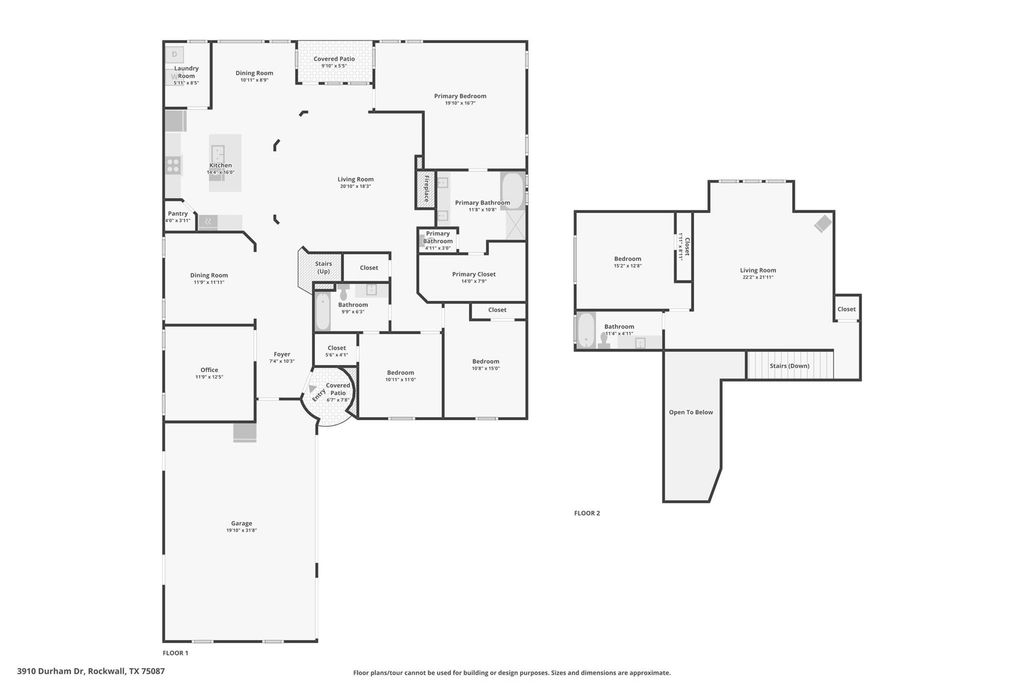
[[800]]3910 Durham Dr is listed for sale at 650,000. The Residential - Single Family property has 4 bedrooms, 3 Full Bathrooms, 3119 square feet, and was built in 2011. The lot size is 10018.8 Square feet.[[500]]Experience elevated living in the highly sought-after Castle Ridge community, ideally situated within walking distance of Nebbie Williams Elementary. Designed for everyday comfort and effortless entertaining, this impressive home offers an inviting open-concept floor plan with 4 bedrooms, 3 full bathrooms, a dedicated home office, a spacious game room, and a 3-car garage. At the heart of the home, the gourmet kitchen is designed for both gathering and entertaining, featuring KitchenAid appliances, a gas cooktop, granite countertops, and an oversized center island with generous space for meal preparation and casual dining. The expansive primary suite is a peaceful retreat, offering serene pool views and a spacious ensuite bath with a separate shower and a generous walk-in closet. Upstairs, a beautifully sized game room is perfect for movie nights, entertaining, or relaxing, complemented by an additional bedroom and full bathroomideal for guests or added privacy. Step outside and discover a private backyard retreat designed to make every day feel like a getaway. A sparkling pool and spa, covered patio, outdoor kitchen, and tranquil greenbelt backdrop create an exceptional setting for both relaxation and entertaining. Imagine sun-filled afternoons by the pool, evenings under the covered patio, and memorable gatherings with your loved ones, all from the comfort of home.With generous living spaces, a versatile floor plan, peaceful outdoor living, and an exceptional location, this home beautifully blends comfort,
Experience elevated living in the highly sought-after Castle Ridge community, ideally situated within walking distance of Nebbie Williams Elementary. Designed for everyday comfort and effortless entertaining, this impressive home offers an inviting open-concept floor plan with 4 bedrooms, 3 full bathrooms, a dedicated home office, a spacious game room, and a 3-car garage. At the heart of the home, the gourmet kitchen is designed for both gathering and entertaining, featuring KitchenAid appliances, a gas cooktop, granite countertops, and an oversized center island with generous space for meal preparation and casual dining. The expansive primary suite is a peaceful retreat, offering serene pool views and a spacious ensuite bath with a separate shower and a generous walk-in closet. Upstairs, a beautifully sized game room is perfect for movie nights, entertaining, or relaxing, complemented by an additional bedroom and full bathroom—ideal for guests or added privacy. Step outside and discover a private backyard retreat designed to make every day feel like a getaway. A sparkling pool and spa, covered patio, outdoor kitchen, and tranquil greenbelt backdrop create an exceptional setting for both relaxation and entertaining. Imagine sun-filled afternoons by the pool, evenings under the covered patio, and memorable gatherings with your loved ones, all from the comfort of home.
With generous living spaces, a versatile floor plan, peaceful outdoor living, and an exceptional location, this home beautifully blends comfort, privacy, and convenience. Just a short drive from Historic Downtown Rockwall, with its charming boutiques, restaurants, and entertainment. Enjoy convenient access to Lake Ray Hubbard, The Harbor, shopping, dining, and major roadways, offering the perfect balance of great neighborhood living and everyday convenience. Don't miss the opportunity to make it yours—schedule your private showing today and experience everything this remarkable property has to offer!
Disclaimer: Lot configuration and dimensions are estimates, not based on personal knowledge and come from a third party (Digital Map Products); therefore, you should not rely on the estimates and perform independent confirmation as to their accuracy
View neighborhood information
Ready to Sell your Home?
Request a complimentary home selling analysis featuring recently sold properties, market trends, home valuations and a personalized market update.
School information is computer generated and may not be accurate or current. Buyer must independently verify and confirm enrollment. Please contact the school district to determine the schools to which this property is zoned.








 Just listed
 Currency converter
 Add to Calendar





 Share
Share


 Erase note
 You currently have no custom folders