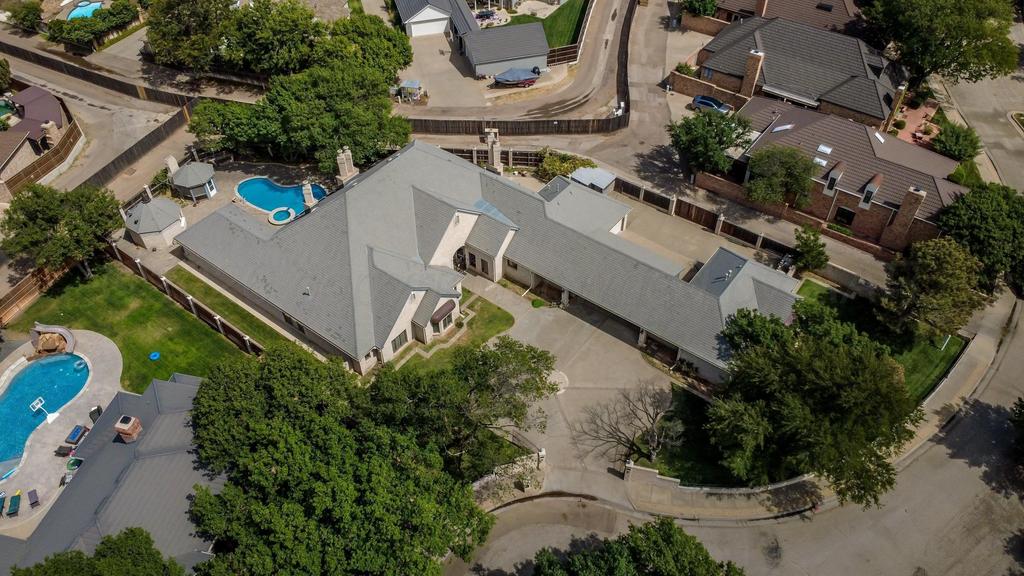
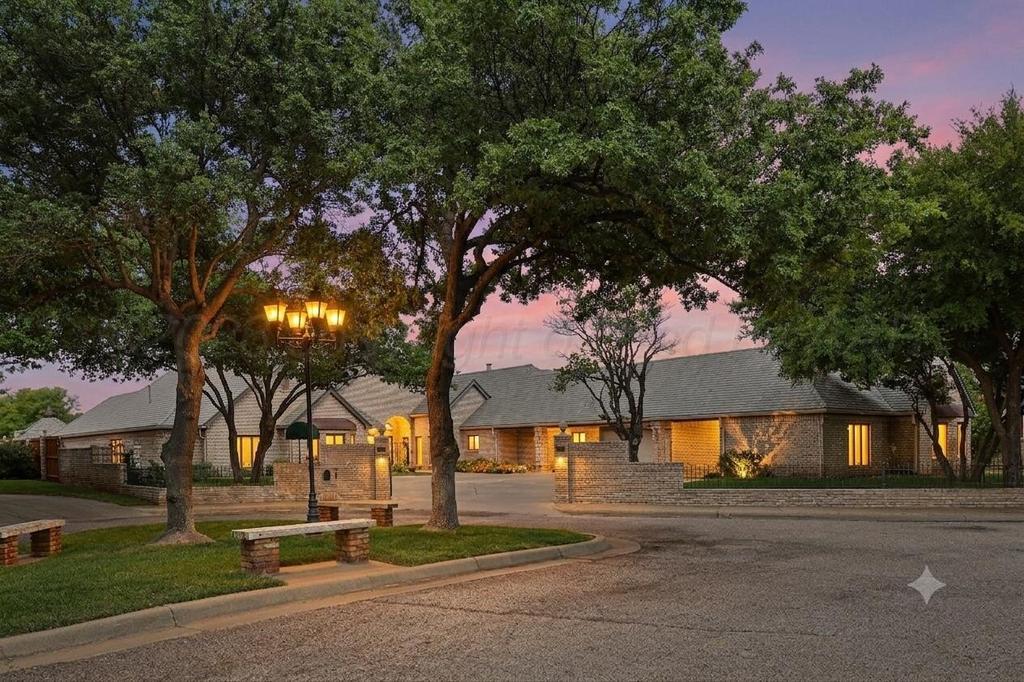
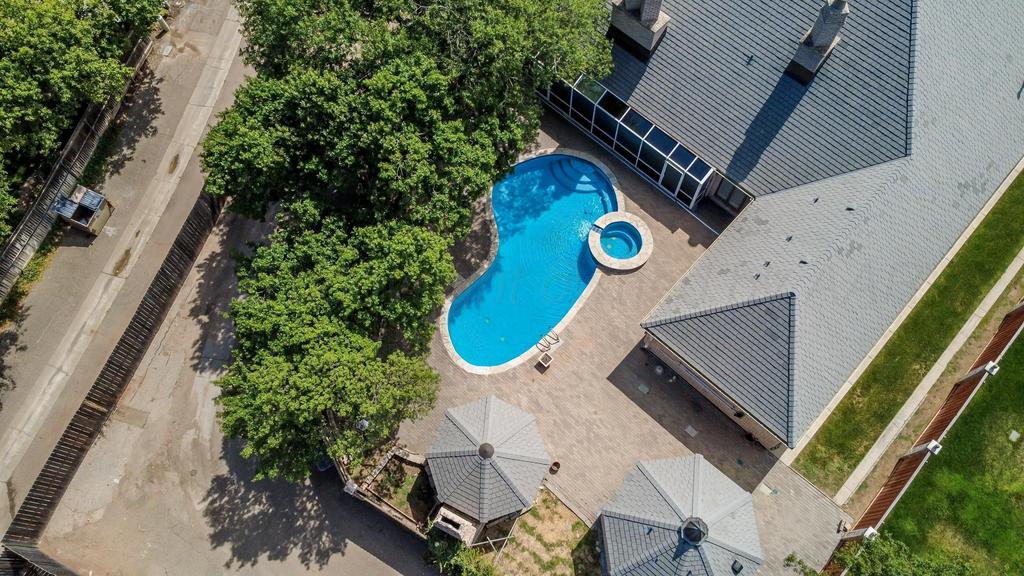
[[800]]7216 VERSAILLES Drive is listed for sale at 1,195,000. The Single Family property has 6 bedrooms, 7 Full Bathrooms, 2 Half Bathrooms, 5957 square feet, and was built in 1982. The lot size is 26571.6 Square feet.[[500]]Experience Unparalleled Prestige In This Custom Masterpiece On An Oversized Corner Lot In The Established Versailles Neighborhood. The homes grand entry leads to a formal dining room served by a butlers pantry, perfect for hosting sophisticated gatherings. Beyond the dining area, the home features 2 distinct living spaces: a spacious formal living room w/ a fireplace built-in cabinetry--including a specialized gun case display shelving a magnificent great room defined by truss-beam ceilings its own fireplace. For the culinary enthusiast, the chefs kitchen is a dream, featuring an island w/ bar seating, Sub-Zero refrigeration, 2 Viking ovens, a Wolf 5-burner gas cooktop. This space flows effortlessly, offering ample room for family meals high-end entertaining. The private quarters are equally impressive. The isolated primary sanctuary features a sitting room/office, an exercise room w/ mirrored walls, 3 walk-in closets, including a dedicated cedar closet. Bedrooms 2 through 4 are located on the first floor, while the 5th bedroom resides on the second level; all four guest bedrooms are complete w/ private ensuite baths and large walk-in closets. For recreation, the lower-level basement serves as an entertainment hub w/ a large bar, a pool table area, a stone fireplace. A stunning sunroom w/ a wall of windows, along the back of the home, offers tranquil views leads you to the resort-style backyard. The basement, detached studio, detached pool house are NOT INCLUDED IN THE SQUARE FOOTAGE. T
Experience Unparalleled Prestige In This Custom Masterpiece On An Oversized Corner Lot In The Established Versailles Neighborhood. The home''s grand entry leads to a formal dining room served by a butler''s pantry, perfect for hosting sophisticated gatherings. Beyond the dining area, the home features 2 distinct living spaces: a spacious formal living room w/ a fireplace & built-in cabinetry--including a specialized gun case & display shelving & a magnificent great room defined by truss-beam ceilings & its own fireplace. For the culinary enthusiast, the chef''s kitchen is a dream, featuring an island w/ bar seating, Sub-Zero refrigeration, 2 Viking ovens, & a Wolf 5-burner gas cooktop. This space flows effortlessly, offering ample room for family meals & high-end entertaining. The private quarters are equally impressive. The isolated primary sanctuary features a sitting room/office, an exercise room w/ mirrored walls, & 3 walk-in closets, including a dedicated cedar closet. Bedrooms 2 through 4 are located on the first floor, while the 5th bedroom resides on the second level; all four guest bedrooms are complete w/ private ensuite baths and large walk-in closets. For recreation, the lower-level basement serves as an entertainment hub w/ a large bar, a pool table area, & a stone fireplace. A stunning sunroom w/ a wall of windows, along the back of the home, offers tranquil views & leads you to the resort-style backyard. The basement, detached studio, & detached pool house are NOT INCLUDED IN THE SQUARE FOOTAGE. This outdoor destination includes a swimming pool, an enclosed gazebo, & a detached pool house with a kitchen & bath. The property is completed by a 4-car garage capacity, including a detached 2-car garage w/ private mother-in-law quarters. An extraordinary haven of luxury.
Disclaimer: Lot configuration and dimensions are estimates, not based on personal knowledge and come from a third party (Digital Map Products); therefore, you should not rely on the estimates and perform independent confirmation as to their accuracy
View neighborhood information
Ready to Sell your Home?
Request a complimentary home selling analysis featuring recently sold properties, market trends, home valuations and a personalized market update.
School information is computer generated and may not be accurate or current. Buyer must independently verify and confirm enrollment. Please contact the school district to determine the schools to which this property is zoned.







 Just listed
 Currency converter





 Share
Share


 Erase note
 You currently have no custom folders