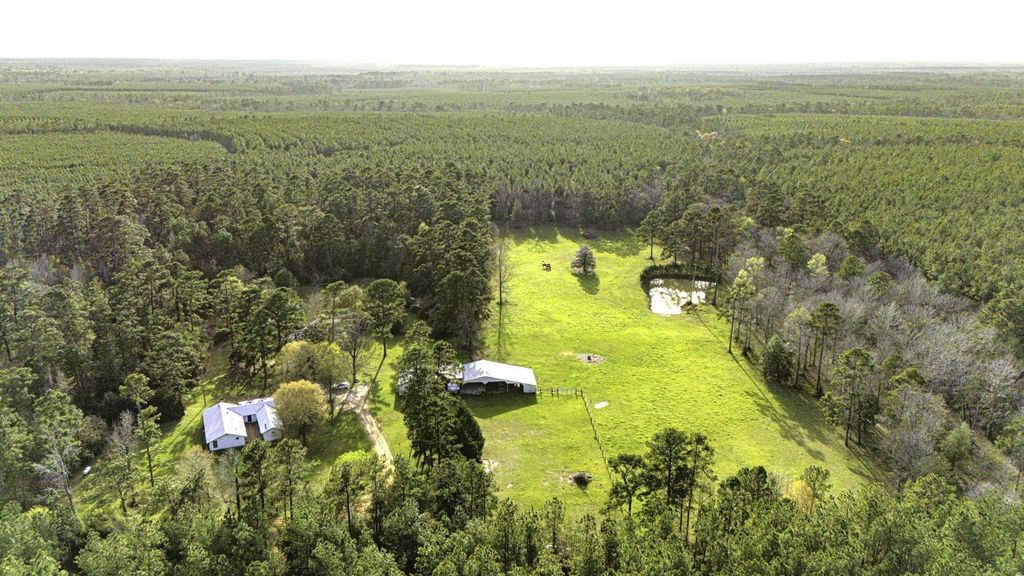
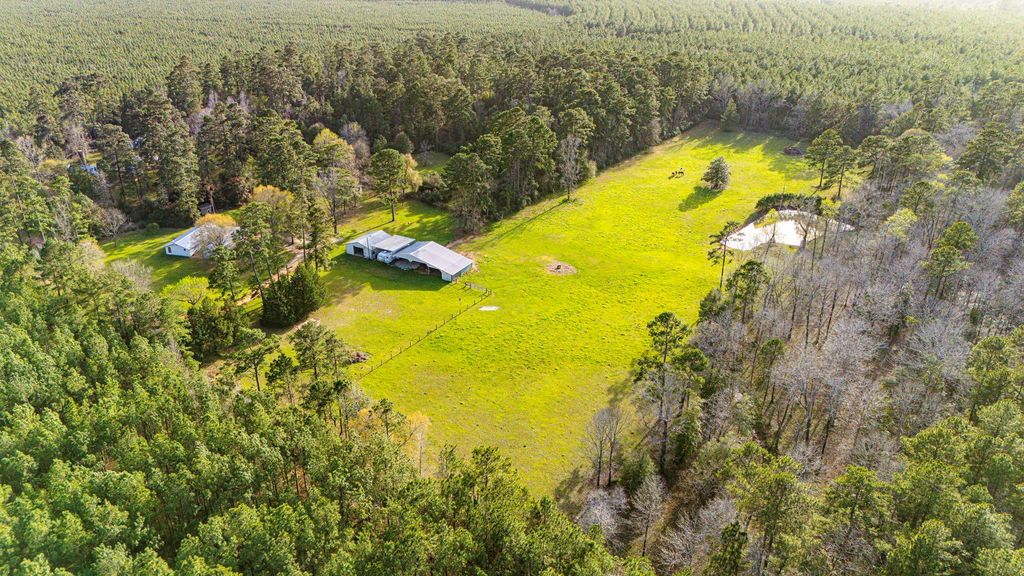
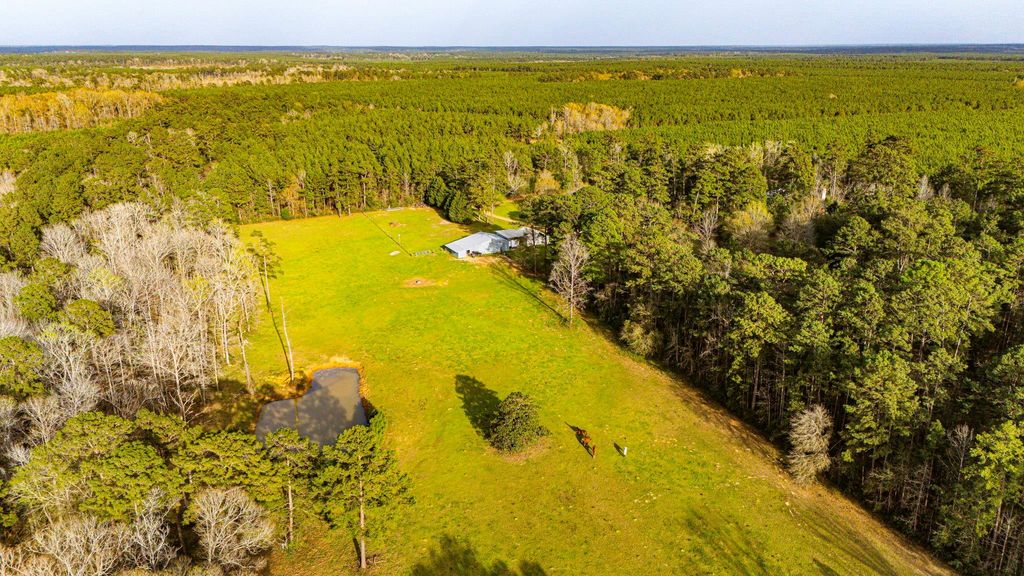
[[800]]5146 Richardson Rd E is listed for sale at 429,000. The Single-Family property has 3 to 4 bedrooms, 3 Full Bathrooms, 2096 square feet, and was built in 1982. The lot size is 556697 Square feet.[[500]]Amazing Ranch Style Home on 12.78 Acres! No Restrictions - Ideal for Horses or Small Ranch Enthusiasts! Completely Renovated-Updated 3BR/3BA, over 2000 Sq Ft. Masterful Renovation Featuring: New Metal Roof 2021, Beautiful Wood-Look Porcelain Tile Flooring, Updated Electrical Wiring-Fixtures, Lights and Fans, Updated Bathrooms, Gorgeous Island Kitchen w/Knotty Alder Custom Cabinetry - Granite Island - Farm Sink with Double Windows - Recessed Lighting. 2 Woodburning Stove Fireplaces. Open Concept and Split Floorplan, Back Covered Sitting Porch wraps around to Deck. Property is Fenced and offers terrific Outbuildings - 65x40 Barn w/3 Stalls, a 30x40 Metal Shop Bldg, and 20x40 Covered Shed for Boat/RV, Storage Bldg. Whole House Generator Hookups. Well. Very Rural Area, surrounded by Forest Mgmt and completely Buffered. Residence or Retreat! OPTION Suggestions - Separate Living could be 4th Bedroom - Dining Set Up could be Family Room w/Dining - Circle Drive to Entry would be fabulous!
Amazing Ranch Style Home on 12.78 Acres! No Restrictions - Ideal for Horses or Small Ranch Enthusiasts! Completely Renovated-Updated 3BR/3BA, over 2000 Sq Ft. Masterful Renovation Featuring: New Metal Roof 2021, Beautiful Wood-Look Porcelain Tile Flooring, Updated Electrical Wiring-Fixtures, Lights and Fans, Updated Bathrooms, Gorgeous Island Kitchen w/Knotty Alder Custom Cabinetry - Granite Island - Farm Sink with Double Windows - Recessed Lighting. 2 Woodburning Stove Fireplaces. Open Concept and Split Floorplan, Back Covered Sitting Porch wraps around to Deck. Property is Fenced and offers terrific Outbuildings - 65x40 Barn w/3 Stalls, a 30x40 Metal Shop Bldg, and 20x40 Covered Shed for Boat/RV, Storage Bldg. Whole House Generator Hookups. Well. Very Rural Area, surrounded by Forest Mgmt and completely Buffered. Residence or Retreat! *OPTION Suggestions - Separate Living could be 4th Bedroom - Dining Set Up could be Family Room w/Dining - Circle Drive to Entry would be fabulous!*
Disclaimer: Lot configuration and dimensions are estimates, not based on personal knowledge and come from a third party (Digital Map Products); therefore, you should not rely on the estimates and perform independent confirmation as to their accuracy
View neighborhood information
Ready to Sell your Home?
Request a complimentary home selling analysis featuring recently sold properties, market trends, home valuations and a personalized market update.
School information is computer generated and may not be accurate or current. Buyer must independently verify and confirm enrollment. Please contact the school district to determine the schools to which this property is zoned.







 Just listed
 Currency converter





 Share
Share


 Erase note
 You currently have no custom folders