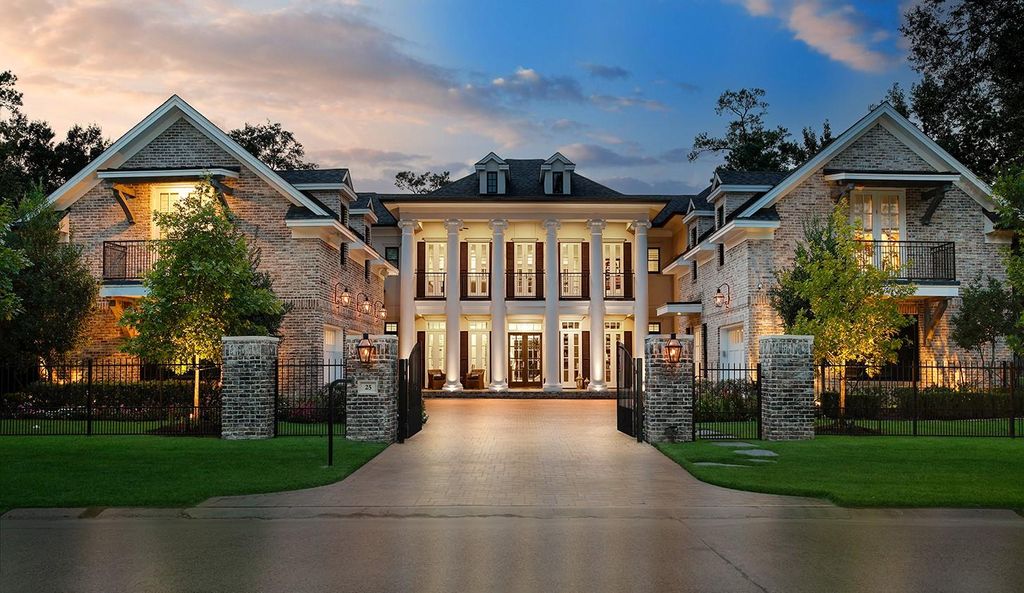
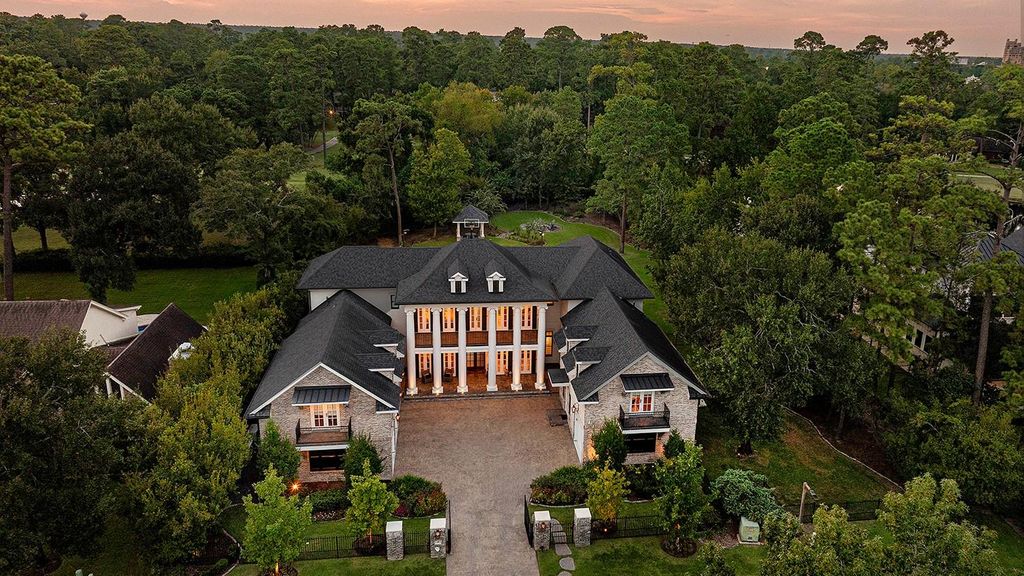
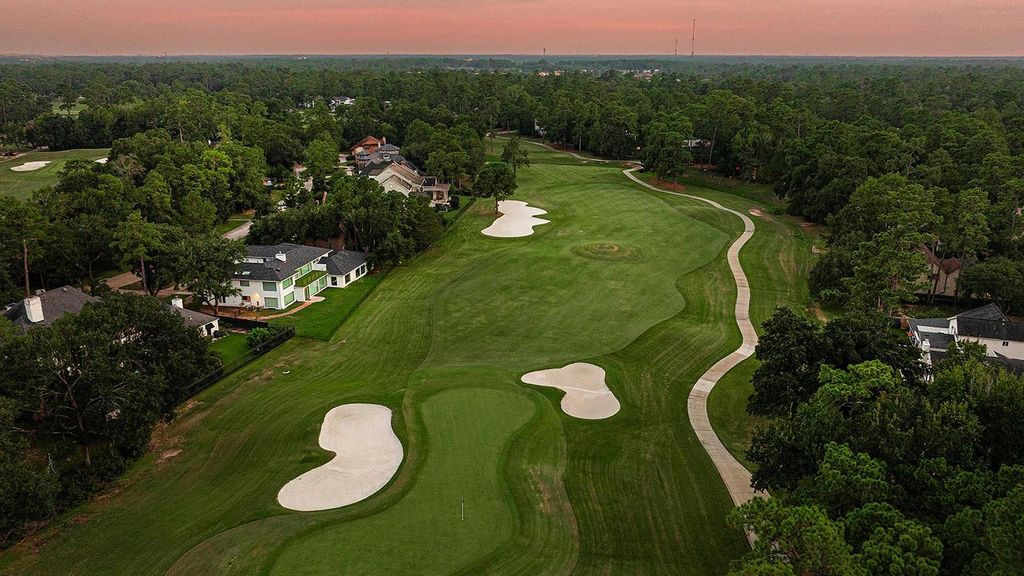
[[800]]25 Doe Run Dr is listed for sale at 4,300,000. The Single-Family property has 5 to 6 bedrooms, 5 Full Bathrooms, 3 Half Bathrooms, 7918 square feet, and was built in 2017. The lot size is 28297 Square feet.[[500]]Extraordinary .65 acre custom estate on a rare, private golf course lot on the 12th hole of The Woodlands Country Club Tournament Players Course. Timeless Creole Design blends brick, iron, wood and marble with refined craftsmanship throughout. The gourmet kitchen features Thermador appliances, steam oven, dual dishwashers, 80 bottle wine fridge and catering pantry. All 5 bedrooms offer private baths, while flexible spaces include a library, game/media room, private gym/spa with steam shower and 2-story guest quarters. Resort-style grounds showcase a pool/spa with fire bowls, summer kitchen, fire pit and exceptional golf views with no front or rear neighbors. A gated motor court, 4-car garage, an elevator, 2 whole-home generators, dual laundry rooms and abundant storage complete this exceptional estatewalkable to Market Street, The Pavilion, trails, farmers market and golf.
Extraordinary .65 acre custom estate on a rare, private golf course lot on the 12th hole of The Woodlands Country Club Tournament Players Course. Timeless Creole Design blends brick, iron, wood and marble with refined craftsmanship throughout. The gourmet kitchen features Thermador appliances, steam oven, dual dishwashers, 80 bottle wine fridge and catering pantry. All 5 bedrooms offer private baths, while flexible spaces include a library, game/media room, private gym/spa with steam shower and 2-story guest quarters. Resort-style grounds showcase a pool/spa with fire bowls, summer kitchen, fire pit and exceptional golf views with no front or rear neighbors. A gated motor court, 4-car garage, an elevator, 2 whole-home generators, dual laundry rooms and abundant storage complete this exceptional estate—walkable to Market Street, The Pavilion, trails, farmers market and golf.
Gunite,Heated,In Ground,Pool With Hot Tub Attached
Exterior Type
Brick, Stucco
Lot Description
In Golf Course Community, On Golf Course, Subdivision Lot, Water View
Water Amenity
Pond
Garage Carport
Additional Parking,Auto Driveway Gate,Auto Garage Door Opener,Circle Driveway
Controlled Access
Automatic Gate, Driveway Gate
Water Sewer
Water District
Exterior
Back Green Space, Back Yard, Back Yard Fenced, Balcony, Covered Patio/Deck, Detached Gar Apt /Quarters, Exterior Gas Connection, Fully Fenced, Outdoor Kitchen, Patio/Deck, Porch, Spa/Hot Tub, Sprinkler System
Extra details you may need to know
Dwelling Type
Free Standing
HOA Mandatory
No
List Type
Exclusive Right to Sell/Lease
Financial information
Financing Considered
Cash Sale, Conventional
Other Fees
Yes / 200 / TRANSFER FEE
Ownership
Full Ownership
Maintenance Fee
No
Taxes w/o Exemp
$40,203/2026
Tax Rate
1.6937
Interior
Fireplace
3/Gas Connections
Countertop
MARBLE
Floors
Engineered Wood, Marble Floors, Tile
Bathroom Description
Half Bath, Primary Bath: Double Sinks, Primary Bath: Separate Shower, Primary Bath: Soaking Tub, Vanity Area
Bedroom Description
En-Suite Bath,Primary Bed - 1st Floor,Sitting Area,Walk-In Closet
Kitchen Description
Breakfast Bar,Butler Pantry,Kitchen open to Family Room,Pantry,Pot Filler,Pots/Pans Drawers,Soft Closing Cabinets,Soft Closing Drawers,Under Cabinet Lighting,Walk-in Pantry
Room Description
1 Living Area, Formal Dining, Gameroom Up, Home Office/Study, Media, Quarters/Guest House, Utility Room in House
Cooling
Central Electric, Zoned
Heating
Central Gas, Zoned
Connections
Electric Dryer Connections, Gas Dryer Connections, Washer Connections
Compactor
No
Dishwasher
Yes
Disposal
Yes
Ice Maker
Yes
Microwave
Yes
Oven
Double Oven, Gas Oven
Range
Gas Cooktop, Gas Range, Grill
Energy Feature
Ceiling Fans, Digital Program Thermostat, Energy Star Appliances, Energy Star/CFL/LED Lights, Generator, High-Efficiency HVAC, Insulated Doors, Insulated/Low-E windows, Insulation - Spray-Foam, Other Energy Features, Radiant Attic Barrier, Tankless/On-Demand H2O Heater
Interior
Alarm System - Owned, Balcony, Dry Bar, Elevator, Fire/Smoke Alarm, High Ceiling, Window Coverings
Disclaimer: Lot configuration and dimensions are estimates, not based on personal knowledge and come from a third party (Digital Map Products); therefore, you should not rely on the estimates and perform independent confirmation as to their accuracy
View neighborhood information
Ready to Sell your Home?
Request a complimentary home selling analysis featuring recently sold properties, market trends, home valuations and a personalized market update.
School information is computer generated and may not be accurate or current. Buyer must independently verify and confirm enrollment. Please contact the school district to determine the schools to which this property is zoned.







 Just listed
 Currency converter





 Share
Share


 Erase note
 You currently have no custom folders