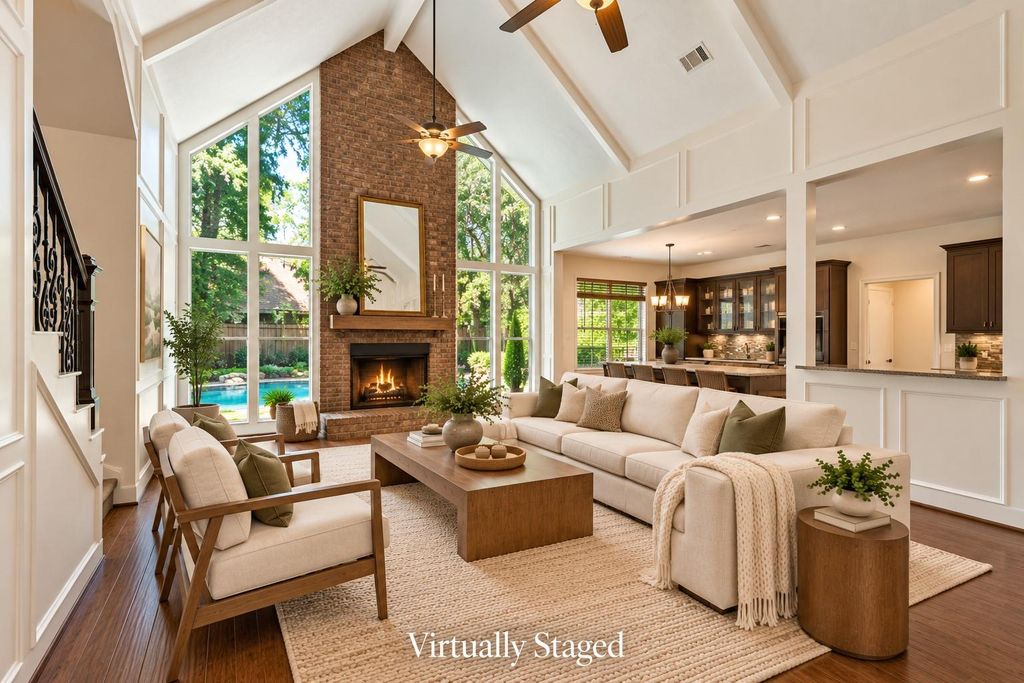
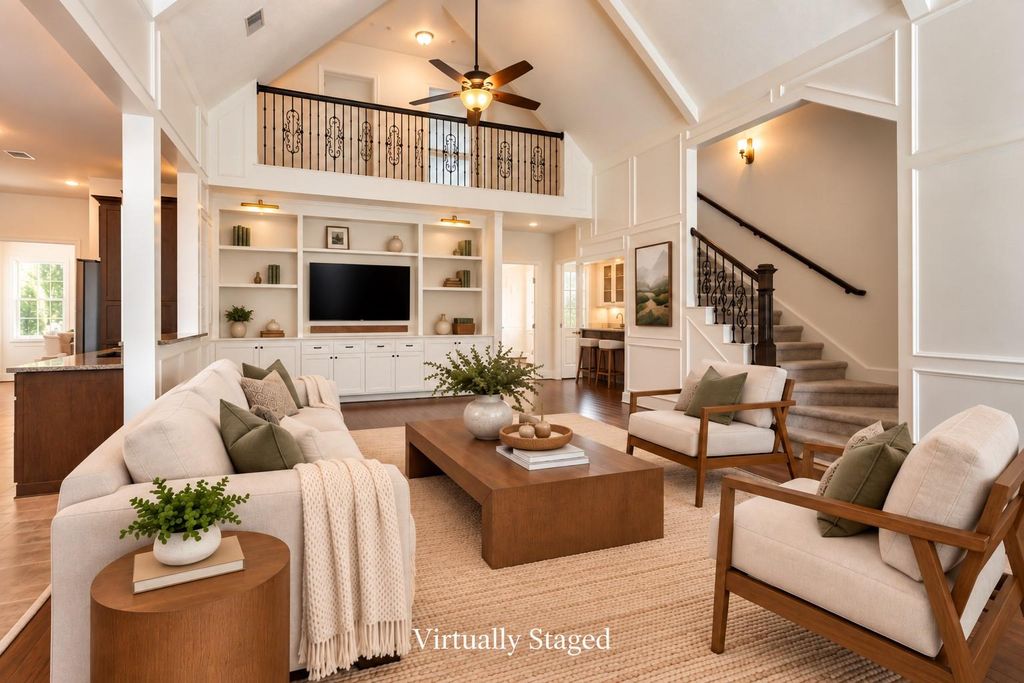
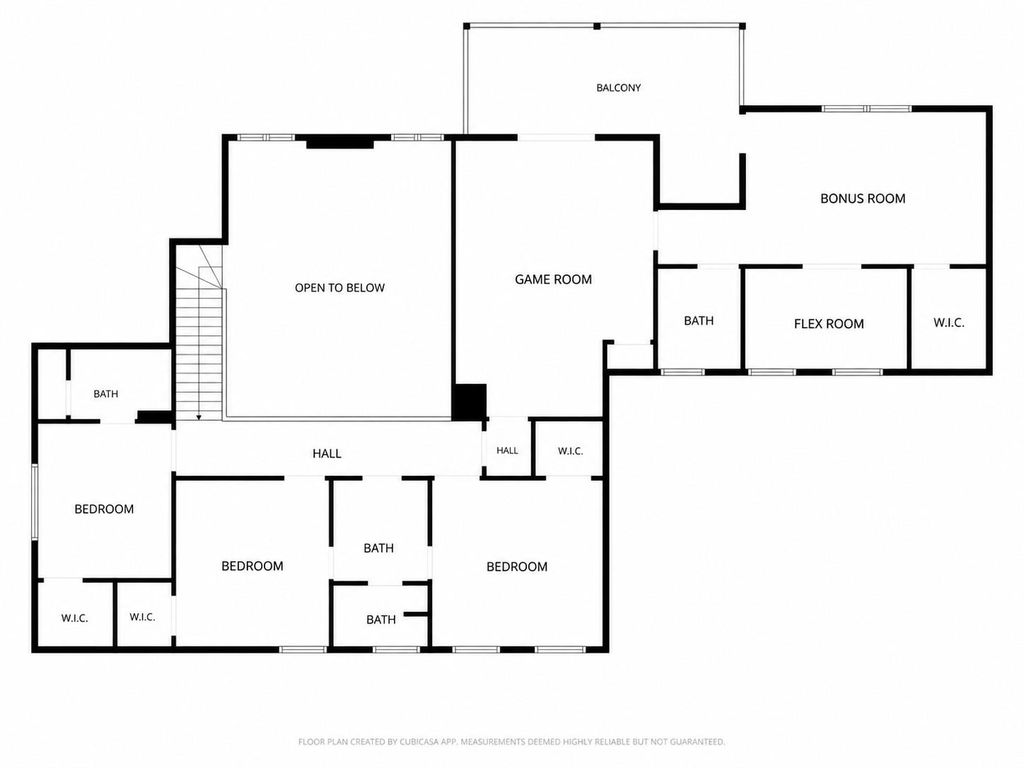
[[800]]2713 N Logrun Cir is listed for sale at 948,000. The Single-Family property has 4 to 5 bedrooms, 3 Full Bathrooms, 2 Half Bathrooms, 3775 square feet, and was built in 1976. The lot size is 12079 Square feet.[[500]]Morning Walks, Dinner out, a Concert at the Pavilion or an evening relaxing by your own Poolthis is The Woodlands lifestyle. Beautifully maintained home on a wooded cul-de-sac lot combines the character privacy of an established neighborhood w/a remarkably flexible floor plan. Kitchen, Breakfast, Family rooms come together as the heart of the home, where vaulted ceilings, painted panel molding, custom built-ins, Fire Place, a wall of windows create an inviting gathering space overlooking the pool. Downstairs Primary offers privacy, while 3 Addl bedrooms, Game Room, Bonus Room, Flex room upstairs provide space for family, guests, working from home, hobbiesor simply room to evolve as your needs change. New Carpet Dbl-pane windows add comfort efficiency. Step outside to a private backyard retreat w/pool, covered patio, firepit mature trees. Perfectly situated near The Woodlands Resort Golf, Market Street, the Pavilion, Waterway Square, I-45, Medical ExxonMobil campus.
Morning Walks, Dinner out, a Concert at the Pavilion or an evening relaxing by your own Pool—this is The Woodlands lifestyle. Beautifully maintained home on a wooded cul-de-sac lot combines the character & privacy of an established neighborhood w/a remarkably flexible floor plan. Kitchen, Breakfast, & Family rooms come together as the heart of the home, where vaulted ceilings, painted panel molding, custom built-ins, Fire Place, & a wall of windows create an inviting gathering space overlooking the pool. Downstairs Primary offers privacy, while 3 Add'l bedrooms, Game Room, Bonus Room, & Flex room upstairs provide space for family, guests, working from home, hobbies—or simply room to evolve as your needs change. New Carpet & Dbl-pane windows add comfort & efficiency. Step outside to a private backyard retreat w/pool, covered patio, firepit & mature trees. Perfectly situated near The Woodlands Resort & Golf, Market Street, the Pavilion, Waterway Square, I-45, Medical & ExxonMobil campus.
Disclaimer: Lot configuration and dimensions are estimates, not based on personal knowledge and come from a third party (Digital Map Products); therefore, you should not rely on the estimates and perform independent confirmation as to their accuracy
View neighborhood information
Ready to Sell your Home?
Request a complimentary home selling analysis featuring recently sold properties, market trends, home valuations and a personalized market update.
School information is computer generated and may not be accurate or current. Buyer must independently verify and confirm enrollment. Please contact the school district to determine the schools to which this property is zoned.








 Just listed
 Currency converter
 Add to Calendar





 Share
Share


 Erase note
 You currently have no custom folders