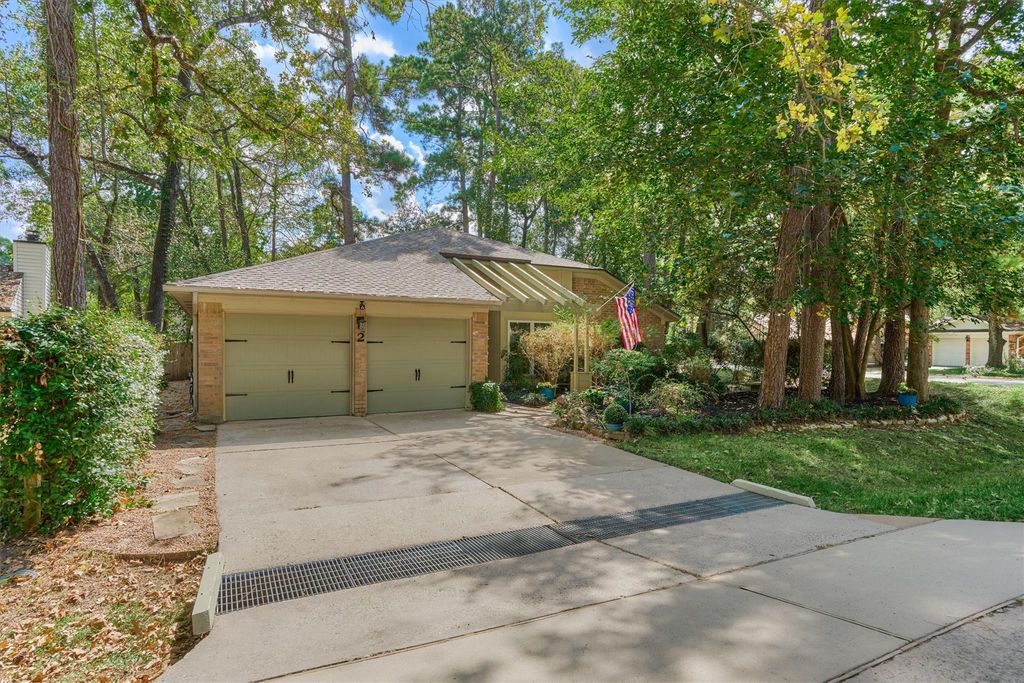
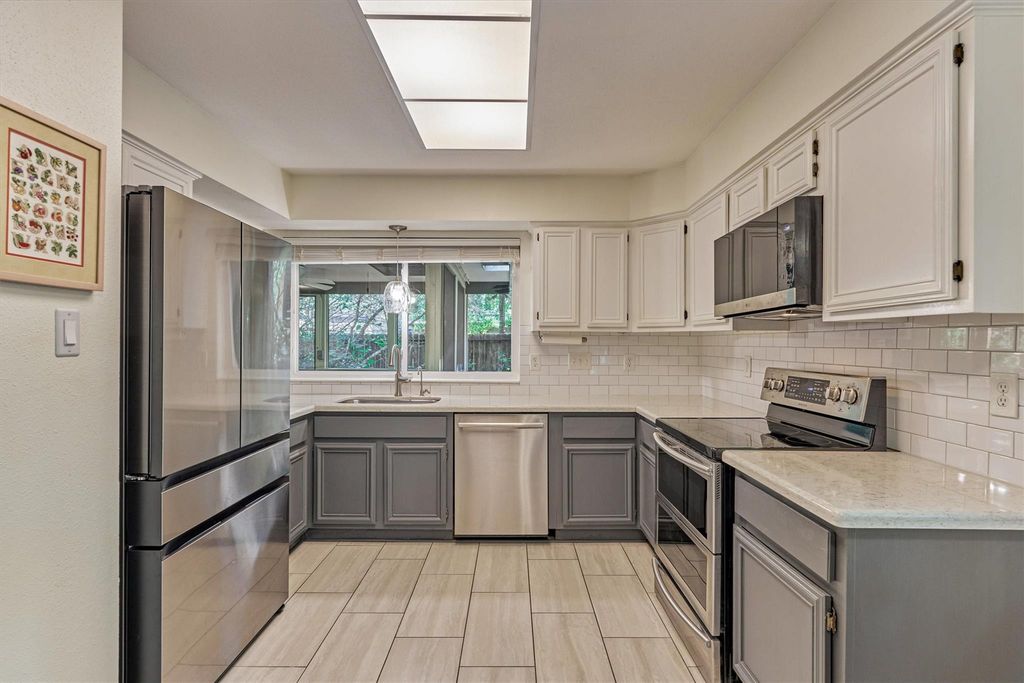
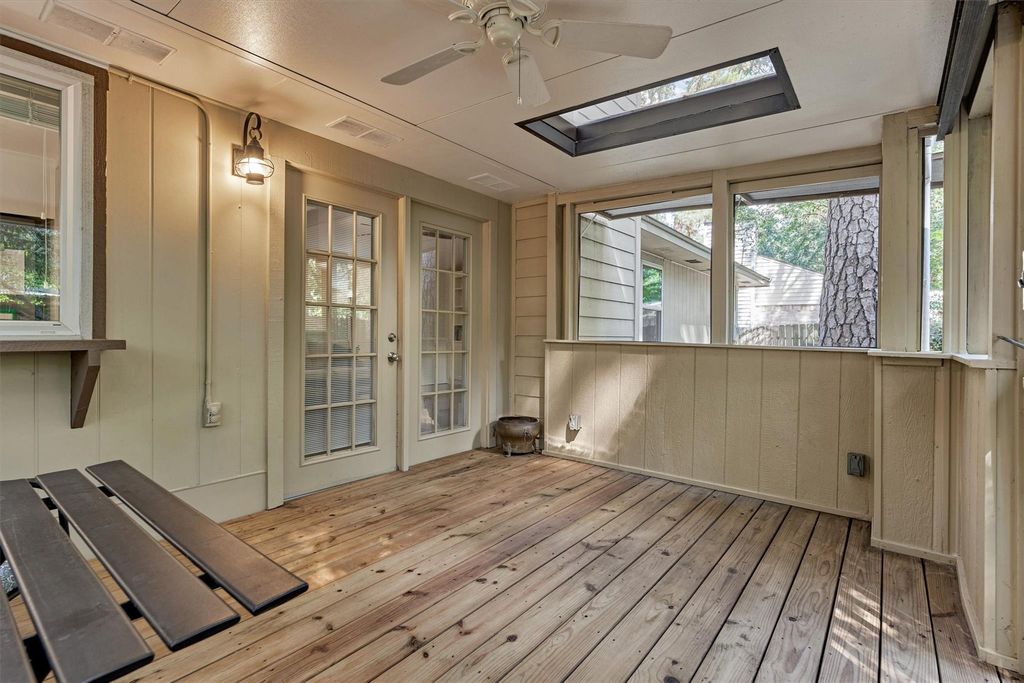
[[800]]2 Rock Pine Ct is listed for sale at 389,000. The Single-Family property has 3 bedrooms, 2 Full Bathrooms, 1763 square feet, and was built in 1982. The lot size is 7884 Square feet.[[500]]Welcome to this impeccably maintained one-story home nestled on a desirable corner lot! Offering 3 bedrooms and 2 baths, this inviting home features beautiful wood and tile flooring throughout with no carpet! The updated kitchen showcases stainless steel appliances, a double oven, and a sink positioned to look out over the backyard. The spacious living room is ideal for relaxing or entertaining, with vaulted ceilings, built-in bookshelves, and a cozy gas fireplace. Enjoy the lush landscaping from the screened-in porch, offering an outdoor retreat. Recent upgrades include a new roof, HVAC ductwork (2022), whole-home generator, air scrubber added to the furnace (2023), new thermostat (2025), and new garage door opener (Sep 2026). Conveniently located near fine shopping and dining, this well-cared-for home offers comfort, style, and peace of mind! The layout offers natural light and easy flow. The private backyard and screened porch provide an inviting space to unwind or entertain.
Welcome to this impeccably maintained one-story home nestled on a desirable corner lot! Offering 3 bedrooms and 2 baths, this inviting home features beautiful wood and tile flooring throughout with no carpet! The updated kitchen showcases stainless steel appliances, a double oven, and a sink positioned to look out over the backyard. The spacious living room is ideal for relaxing or entertaining, with vaulted ceilings, built-in bookshelves, and a cozy gas fireplace. Enjoy the lush landscaping from the screened-in porch, offering an outdoor retreat. Recent upgrades include a new roof, HVAC ductwork (2022), whole-home generator, air scrubber added to the furnace (2023), new thermostat (2025), and new garage door opener (Sep 2026). Conveniently located near fine shopping and dining, this well-cared-for home offers comfort, style, and peace of mind! The layout offers natural light and easy flow. The private backyard and screened porch provide an inviting space to unwind or entertain.
Disclaimer: Lot configuration and dimensions are estimates, not based on personal knowledge and come from a third party (Digital Map Products); therefore, you should not rely on the estimates and perform independent confirmation as to their accuracy
View neighborhood information
Ready to Sell your Home?
Request a complimentary home selling analysis featuring recently sold properties, market trends, home valuations and a personalized market update.
School information is computer generated and may not be accurate or current. Buyer must independently verify and confirm enrollment. Please contact the school district to determine the schools to which this property is zoned.







 Just listed
 Currency converter





 Share
Share


 Erase note
 You currently have no custom folders