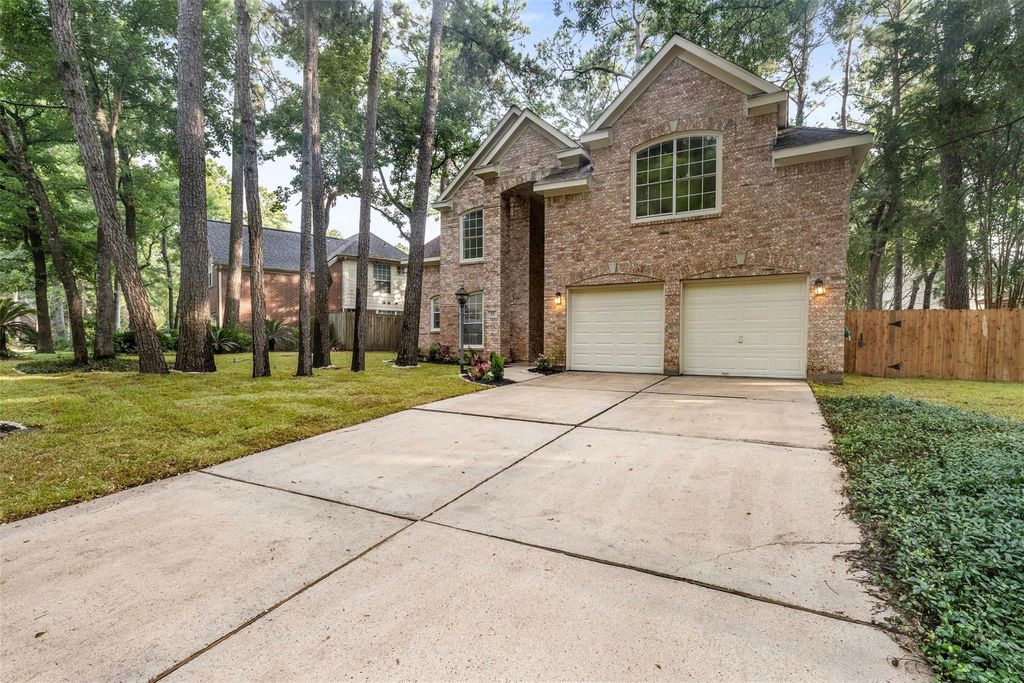
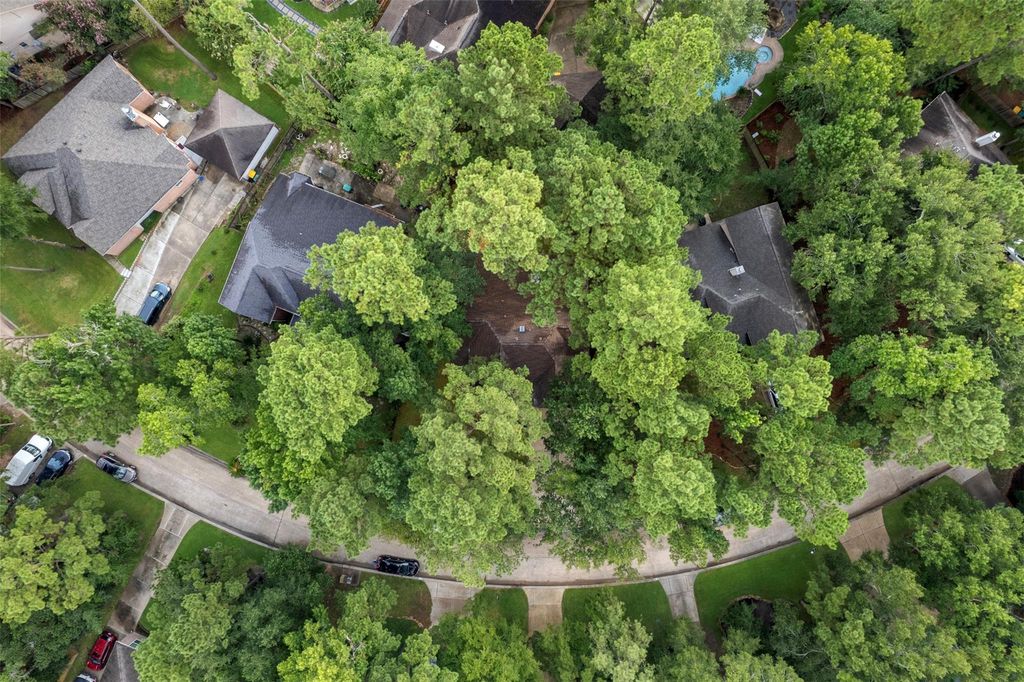
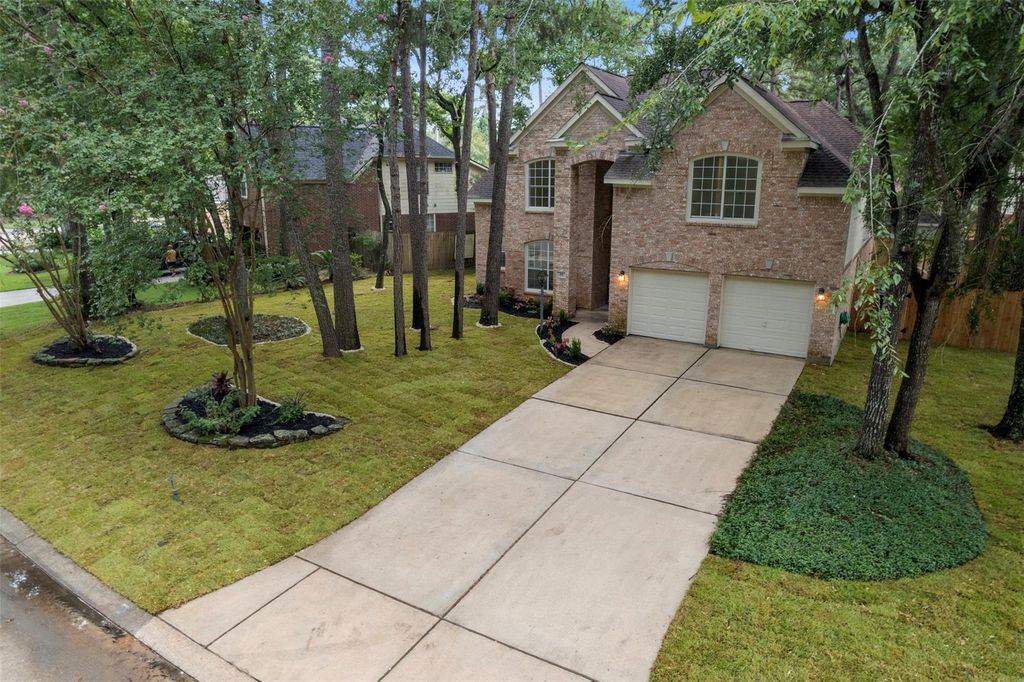
[[800]]55 TERRAGLEN DR is listed for sale at 569,900. The Single-Family property has 4 bedrooms, 3 Full Bathrooms, 1 Half Bathroom, 2613 square feet, and was built in 1994. The lot size is 8427 Square feet.[[500]]Beautifully Remodeled Home is really to move in.Located in the highly desirable community of Alden Bridge, this home offers easy access to all The Woodlands has to offer and is just minutes from HWY 242, I-45. This fully remodeled 2-story home features 4 bedrooms, a sunroom, a spacious family room, formal dining, and a beautifully updated kitchen that opens to the living area and bright breakfast. Enjoy brand new wood floors, new appliances, bathrooms, and an updated outdoor patioeverything has been thoughtfully renovated!, Upstairs, youll find a large game room and three secondary bedrooms, along with two brand-new full bathrooms. The main living area features custom built-ins and a cozy fireplace, The primary suite is a true retreat with its own fireplace, a luxurious en-suite bath complete with a freestanding soaking tub, separate shower, dual sinks, and a walk-in closet.Enjoy nearby parks, trails, shopping, and dining, all while being zoned to top-rated Conroe ISD schools
Beautifully Remodeled Home is really to move in.Located in the highly desirable community of Alden Bridge, this home offers easy access to all The Woodlands has to offer and is just minutes from HWY 242, I-45. This fully remodeled 2-story home features 4 bedrooms, a sunroom, a spacious family room, formal dining, and a beautifully updated kitchen that opens to the living area and bright breakfast. Enjoy brand new wood floors, new appliances, bathrooms, and an updated outdoor patio—everything has been thoughtfully renovated!, Upstairs, you’ll find a large game room and three secondary bedrooms, along with two brand-new full bathrooms. The main living area features custom built-ins and a cozy fireplace, The primary suite is a true retreat with its own fireplace, a luxurious en-suite bath complete with a freestanding soaking tub, separate shower, dual sinks, and a walk-in closet.Enjoy nearby parks, trails, shopping, and dining, all while being zoned to top-rated Conroe ISD schools
Disclaimer: Lot configuration and dimensions are estimates, not based on personal knowledge and come from a third party (Digital Map Products); therefore, you should not rely on the estimates and perform independent confirmation as to their accuracy
View neighborhood information
Ready to Sell your Home?
Request a complimentary home selling analysis featuring recently sold properties, market trends, home valuations and a personalized market update.
School information is computer generated and may not be accurate or current. Buyer must independently verify and confirm enrollment. Please contact the school district to determine the schools to which this property is zoned.







 Currency converter





 Share
Share


 Erase note
 You currently have no custom folders