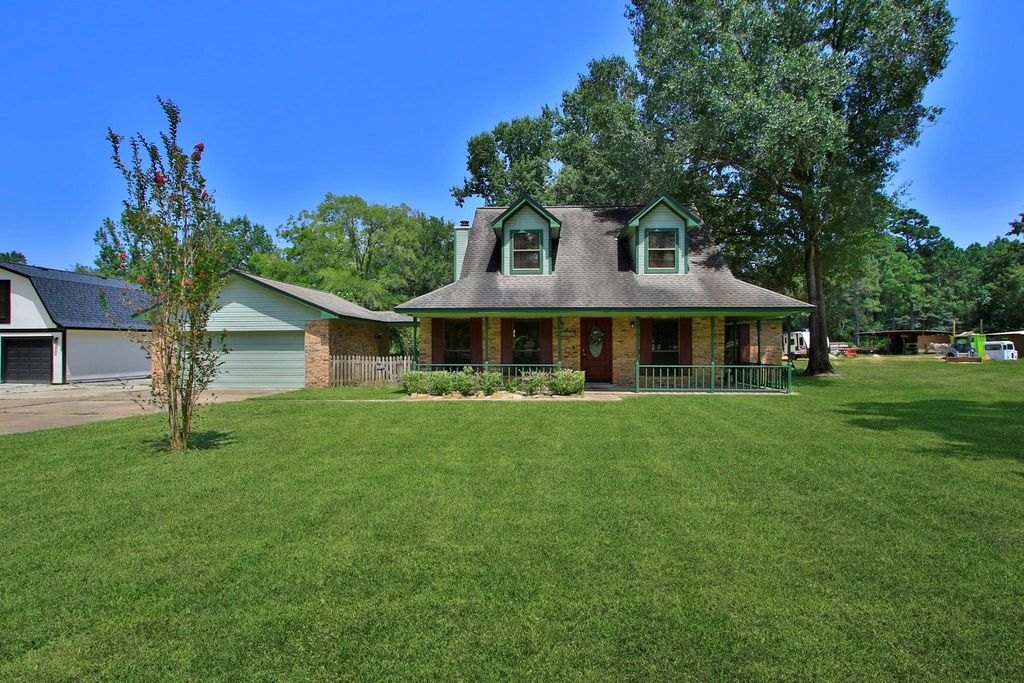
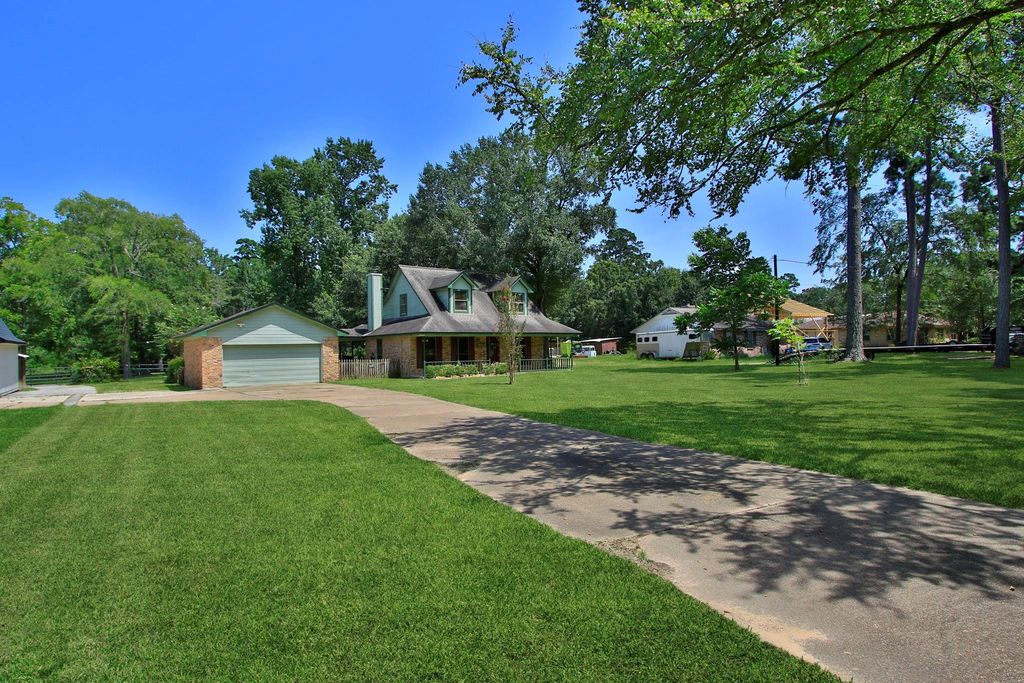
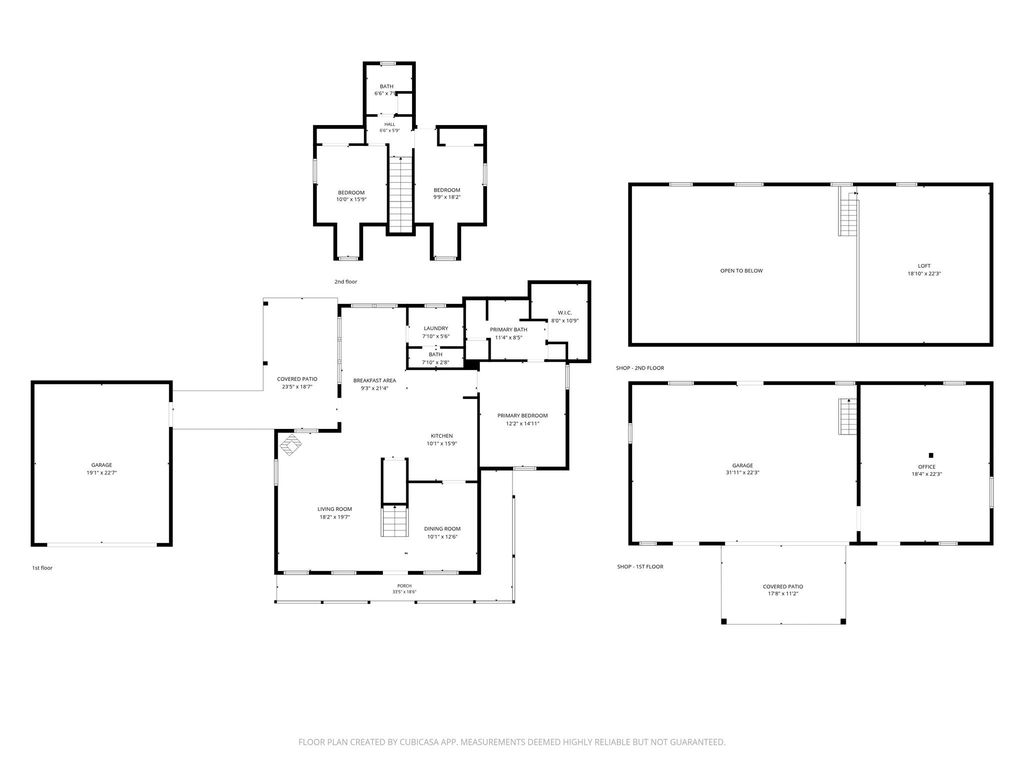
[[800]]31610 Debbi Ln is listed for sale at 419,900. The Single-Family property has 3 bedrooms, 2 Full Bathrooms, 1 Half Bathroom, 1823 square feet, and was built in 1987. The lot size is 42619 Square feet.[[500]]SPACE, FREEDOM VERSATILITY on nearly ONE UNRESTRICTED ACRE in Magnolia! This 3-bedroom, 2.5-bath home offers the rare combination of comfortable living and exceptional workspace. The impressive 60 x 24 metal building features a 20 x 10 roll-up door, plus an approximately 24 x 20 air-conditioned areaperfect for a workshop, home office, game room, studio or flex space. Inside, enjoy a welcoming floor plan with a first-floor primary suite and ensuite bath with oversized shower. The kitchen features granite countertops, stainless appliances, ample storage and a refrigerator that conveys. Detached 2-car garage provides additional parking and storage. NO HOA or MUD fees! Convenient to FM 2920 with easy access to SH 249, Grand Parkway, shopping and dining. Zoned to Magnolia ISD. Bring your hobbies, projects and plansthis property offers room to make them happen!
SPACE, FREEDOM & VERSATILITY on nearly ONE UNRESTRICTED ACRE in Magnolia! This 3-bedroom, 2.5-bath home offers the rare combination of comfortable living and exceptional workspace. The impressive 60' x 24' metal building features a 20' x 10' roll-up door, plus an approximately 24' x 20' air-conditioned area—perfect for a workshop, home office, game room, studio or flex space. Inside, enjoy a welcoming floor plan with a first-floor primary suite and ensuite bath with oversized shower. The kitchen features granite countertops, stainless appliances, ample storage and a refrigerator that conveys. Detached 2-car garage provides additional parking and storage. NO HOA or MUD fees! Convenient to FM 2920 with easy access to SH 249, Grand Parkway, shopping and dining. Zoned to Magnolia ISD. Bring your hobbies, projects and plans—this property offers room to make them happen!
Disclaimer: Lot configuration and dimensions are estimates, not based on personal knowledge and come from a third party (Digital Map Products); therefore, you should not rely on the estimates and perform independent confirmation as to their accuracy
View neighborhood information
Ready to Sell your Home?
Request a complimentary home selling analysis featuring recently sold properties, market trends, home valuations and a personalized market update.
School information is computer generated and may not be accurate or current. Buyer must independently verify and confirm enrollment. Please contact the school district to determine the schools to which this property is zoned.







 Currency converter





 Share
Share


 Erase note
 You currently have no custom folders