loading

11350 Glenforest Dr

Montgomery, TX 77356
Get Directions →
Just listedJust listed
3 Bedroom(s)
2 Full Bath(s)
1,726 Sqft
4,786 Lot Sqft
Single-Family

Audio narrative

Get full access to Premium Content

Premium Content such as Sold Prices, Property History Reports and Saved Searches.

Sign in to view Premium Content

Description

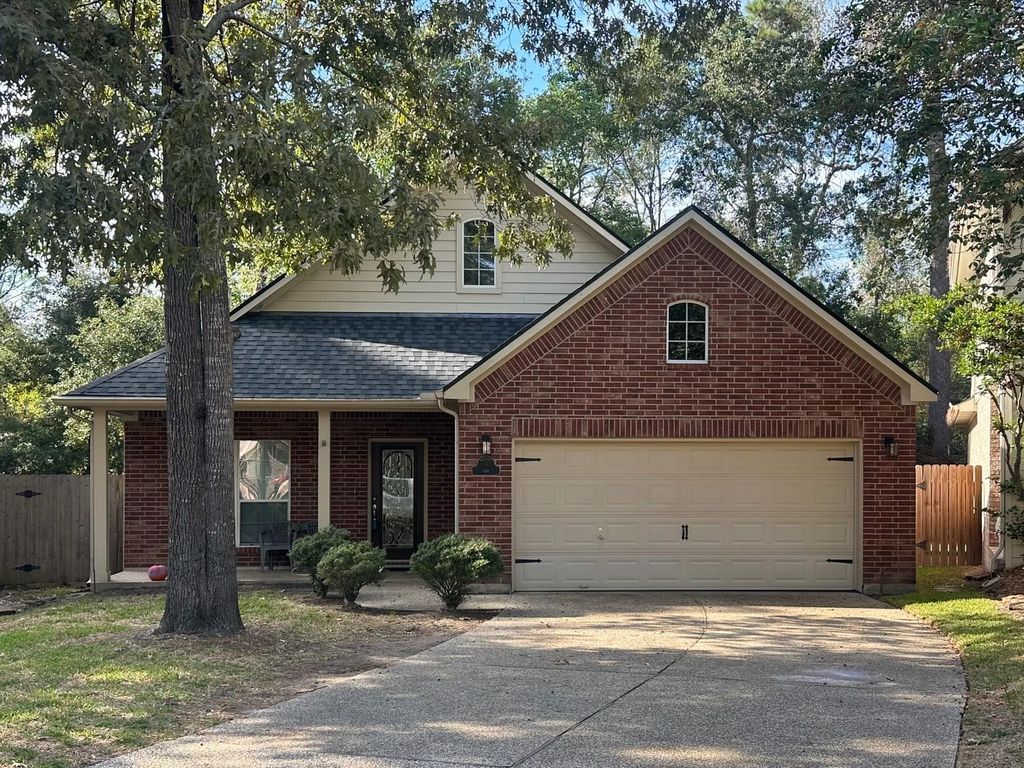
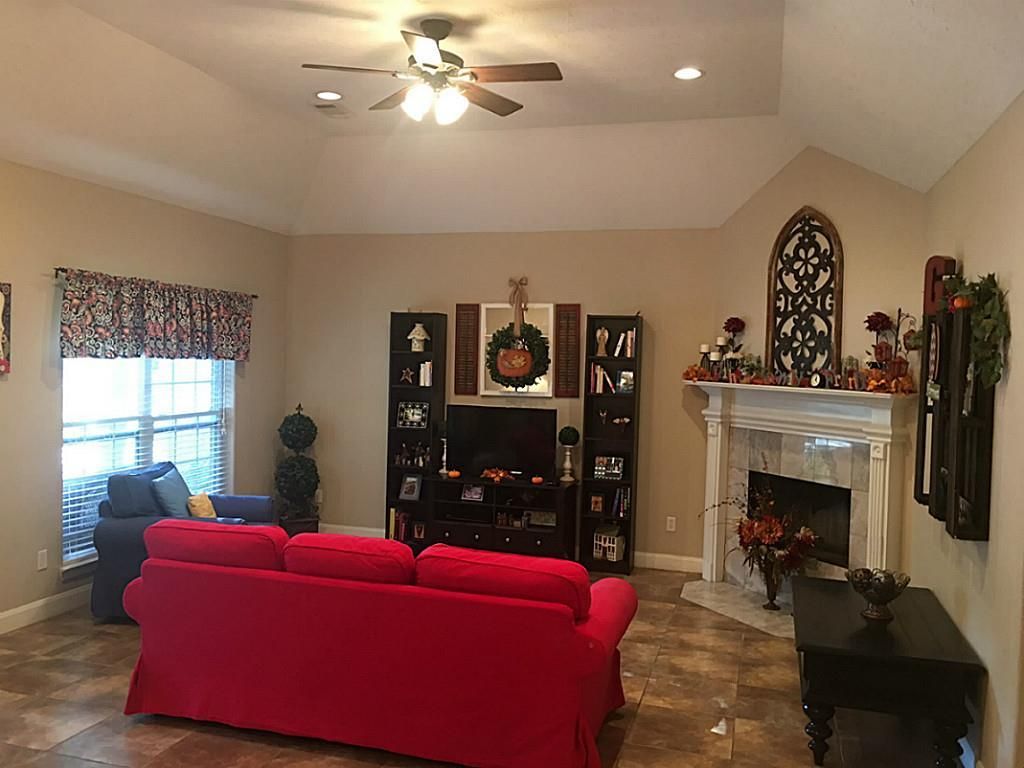
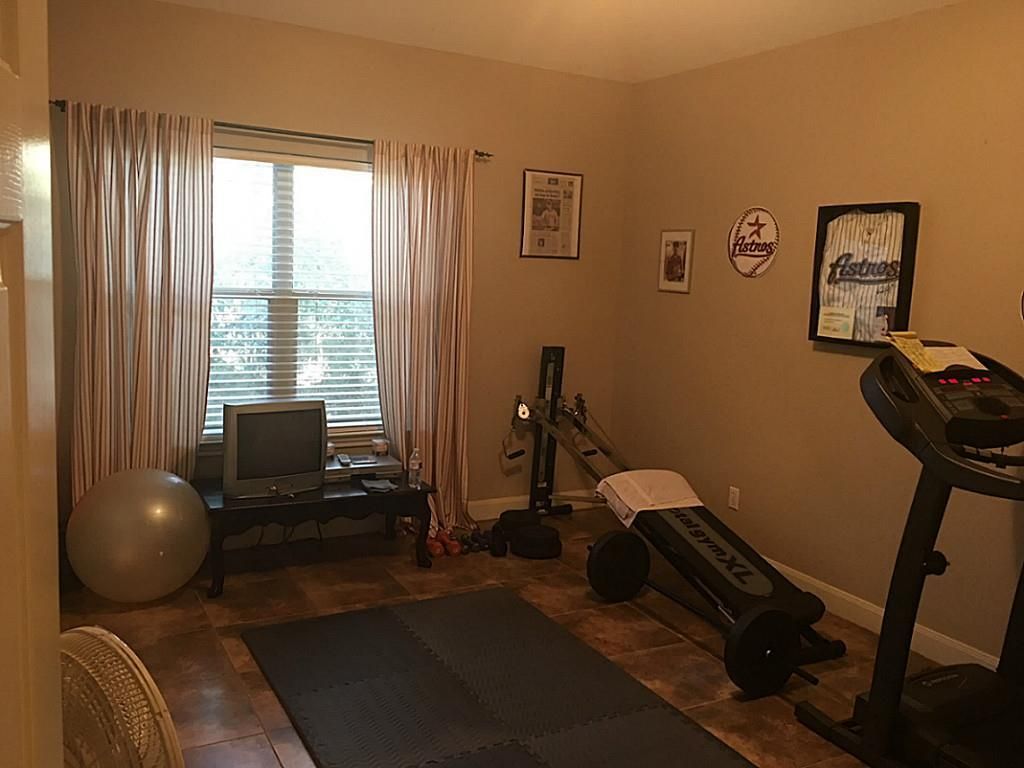
Beautiful single-story home in the desirable Walden community, ready for immediate move-in! This inviting home features high ceilings, spacious bedrooms and an impressive kitchen with custom cabinetry, granite countertops and stainless steel appliances. A rare find in the area, the kitchen offers gas cooking! The generously sized primary suite provides a relaxing retreat with a garden tub. Enjoy the added privacy of a fully fenced backyard with a peaceful wooded lot directly behind the home. Walden offers an exceptional lifestyle with amenities including a marina, yacht club, fitness center, tennis courts and golf. Whether you enjoy boating, golf, fitness or simply relaxing by the lake, there is always something to enjoy. Don't miss this opportunity to enjoy all that Walden has to offer!

MLS#
52034738
List Price
$274,900 ($159/Sqft.)
Listing Status
For Sale
Address
11350 Glenforest Dr
City
Montgomery
State
TX
Zip Code
77356
County
Montgomery County
Legal Description
WALDEN 05, BLOCK 39, LOT 106
Property Type
Single-Family
Bedroom
3 Bedroom(s)
Bath
2 Full Bath(s)
Garages
2 / Attached
Stories
1
Building Size
1,726 Sqft/Appraisal District
Architecture Style
Traditional
Year Built
2004 /Appraisal District
Lot Size
4,786 Sqft/Appraisal District
Maintenance Fee
$1,200 / Annually
Key Map©
125T
Market Area

Rooms

Living
18 x 17, 1st
Dining
10 x 10, 1st
Kitchen
14 x 9, 1st
Bedroom
17 x 16, 1st
Bedroom
15 x 12, 1st
Bedroom
15 x 12, 1st
Home Office/Study
12 x 8, 1st
Utility Room Desc
In House

Exterior

Roof
Composition
Foundation
Slab
Private Pool
No
Exterior Type
Brick, Wood
Lot Description
In Golf Course Community, Patio Lot
Water Sewer
Water District
Area Pool
Yes
Exterior
Back Yard Fenced, Sprinkler System, Subdivision Tennis Court

Extra details you may need to know

Dwelling Type
Free Standing
HOA Mandatory
Yes
List Type
Exclusive Right to Sell/Lease

Financial information

Financing Considered
Cash Sale, Conventional, FHA, VA
Other Fees
Yes / 500/300 / Transfer fee/resale cert
Maintenance Fee
Mandatory / $1200 / Annually

Interior

Fireplace
1/Gas Connections
Countertop
Granite
Floors
Tile, Wood
Bedroom Description
All Bedrooms Down
Kitchen Description
Kitchen open to Family Room,Pantry
Room Description
Home Office/Study, Utility Room in House
Cooling
Central Electric
Heating
Propane
Connections
Electric Dryer Connections, Gas Dryer Connections, Washer Connections
Compactor
No
Dishwasher
Yes
Disposal
Yes
Ice Maker
No
Microwave
Yes
Oven
Electric Oven
Range
Gas Range
Energy Feature
Ceiling Fans
Interior
High Ceiling

Lot Information

Lot Size
4,786 Sqft. /Appraisal District
loading
Disclaimer: Lot configuration and dimensions are estimates, not based on personal knowledge and come from a third party (Digital Map Products); therefore, you should not rely on the estimates and perform independent confirmation as to their accuracy
Ready to Sell your Home?
Request a complimentary home selling analysis featuring recently sold properties, market trends, home valuations and a personalized market update.
Start Selling your Home

Information source

Houston Association of REALTORS®
Source last updated Nov 9, 2026 at 11:06 PM
Listing last updated Nov 5, 2026 at 04:57 AM
View website →

Know the property tax history and market value


Estimate your mortgage payments

Create and estimate your monthly mortgage payment and property taxes based on past rates.

Estimated Monthly Payments

DOWN PAYMENT
Loan Term
$-----
$-----
Full Page
Presented by TimeValue Software ©2021
Principal & InterestTaxes30.4%69.6%
Listing TaxNumbers
Principal & Interest2,841
Taxes1,242
--------
-------- --------

Explore school information

Check out assigned and nearby schools along with their detailed ratings and essential information to help you make informed decisions.

Assigned schools

View nearby schools view nearby schools

Notice & Disclaimer
School information is computer generated and may not be accurate or current. Buyer must independently verify and confirm enrollment. Please contact the school district to determine the schools to which this property is zoned.

Soundscore

loading
Copyright© 2026 , HOUSTON REALTORS® INFORMATION SERVICE, INC. All Rights Reserved. Data Not Verified/Guaranteed by MLS
Schedule a tour
Tomorrow
10
Nov
Wed
11
Nov
Thu
12
Nov
Fri
13
Nov
Other dates
Contact agent
Call

Schedule a Tour

Tue
10
Nov
Wed
11
Nov
Thu
12
Nov
Fri
13
Nov
Sat
14
Nov
Sun
15
Nov
Mon
16
Nov
Tue
17
Nov
Wed
18
Nov
Thu
19
Nov