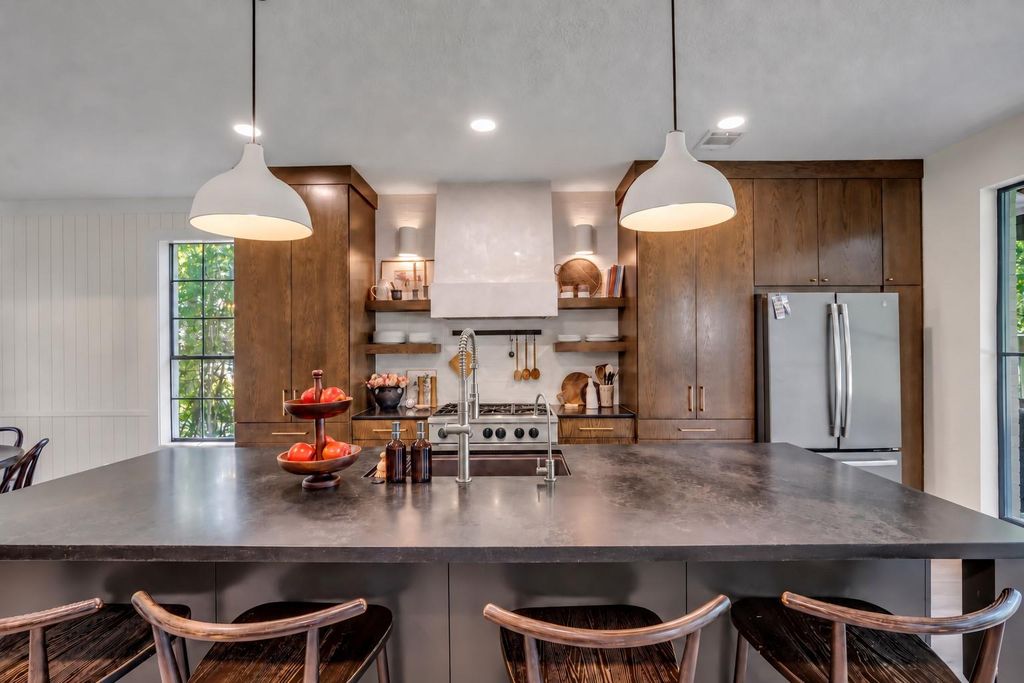
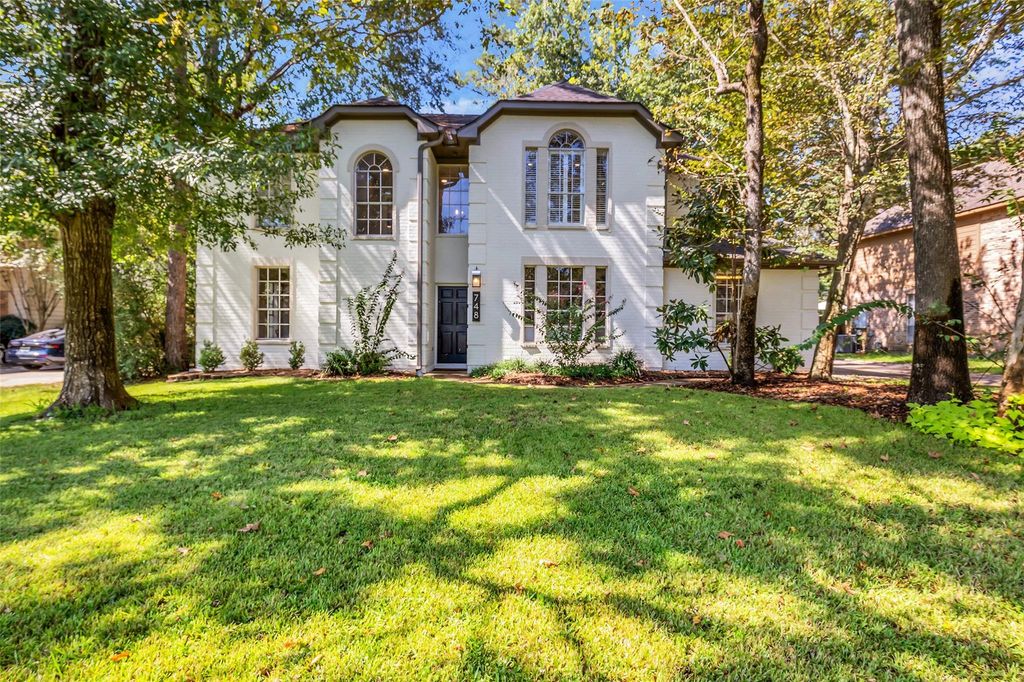
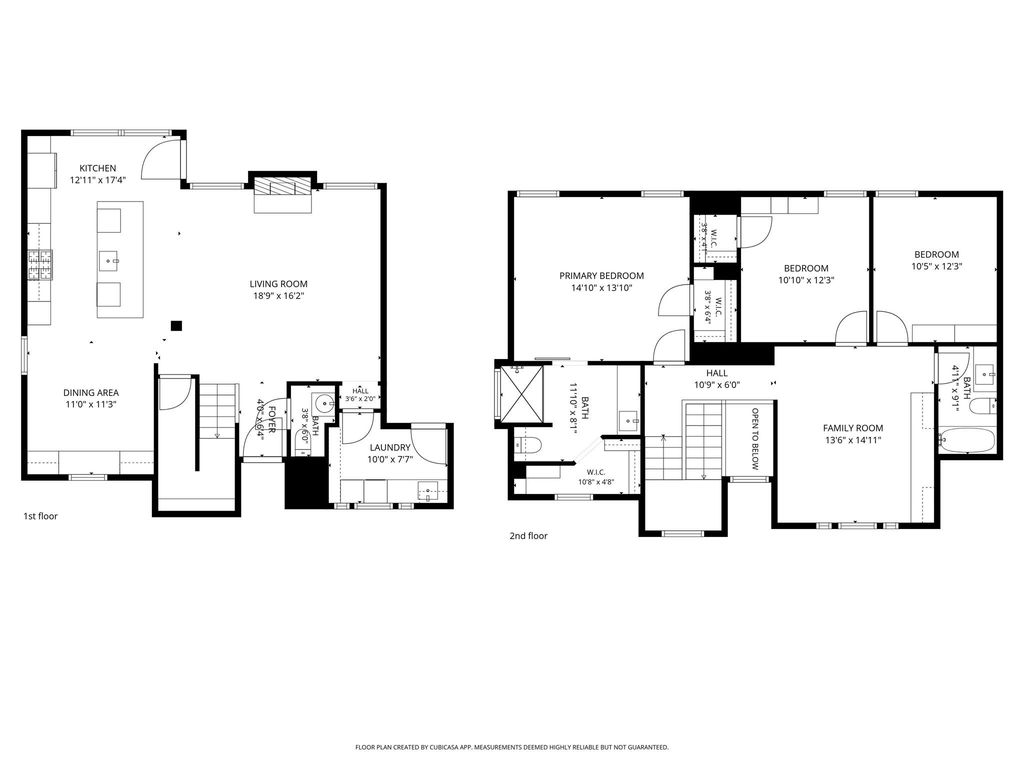
[[800]]748 Forest Lane Dr is listed for sale at 399,000. The Single-Family property has 3 bedrooms, 2 Full Bathrooms, 1 Half Bathroom, 2083 square feet, and was built in 1993. The lot size is 10616 Square feet.[[500]]Fully updated 3-bedroom, 2.5-bath home in River Plantation with an interior designer-led renovation and custom details throughout. The open main living area has a warm, finished feel, anchored by a kitchen with stained white oak cabinetry, honed quartz countertops, a custom island, plaster hood, Bertazzoni range, and a large window overlooking the backyard. A brick fireplace with wood mantle grounds the living room, while the dining room adds paneling, custom shelving with quartz counters, and a built-in window seat. Wood-look LVP flooring, recessed lighting, and thoughtful millwork continue throughout the home. The primary suite includes a fully renovated bath, and both secondary bedrooms offer built-in storage. Outside, a covered patio and powered pergola open to a fenced yard with mature trees, a powered shed, treehouse, and playhouse. Located on a quiet street with easy access to I-45 and about 15 minutes from The Woodlands.
Fully updated 3-bedroom, 2.5-bath home in River Plantation with an interior designer-led renovation and custom details throughout. The open main living area has a warm, finished feel, anchored by a kitchen with stained white oak cabinetry, honed quartz countertops, a custom island, plaster hood, Bertazzoni range, and a large window overlooking the backyard. A brick fireplace with wood mantle grounds the living room, while the dining room adds paneling, custom shelving with quartz counters, and a built-in window seat. Wood-look LVP flooring, recessed lighting, and thoughtful millwork continue throughout the home. The primary suite includes a fully renovated bath, and both secondary bedrooms offer built-in storage. Outside, a covered patio and powered pergola open to a fenced yard with mature trees, a powered shed, treehouse, and playhouse. Located on a quiet street with easy access to I-45 and about 15 minutes from The Woodlands.
Disclaimer: Lot configuration and dimensions are estimates, not based on personal knowledge and come from a third party (Digital Map Products); therefore, you should not rely on the estimates and perform independent confirmation as to their accuracy
View neighborhood information
Ready to Sell your Home?
Request a complimentary home selling analysis featuring recently sold properties, market trends, home valuations and a personalized market update.
School information is computer generated and may not be accurate or current. Buyer must independently verify and confirm enrollment. Please contact the school district to determine the schools to which this property is zoned.







 Just listed
 Currency converter





 Share
Share


 Erase note
 You currently have no custom folders