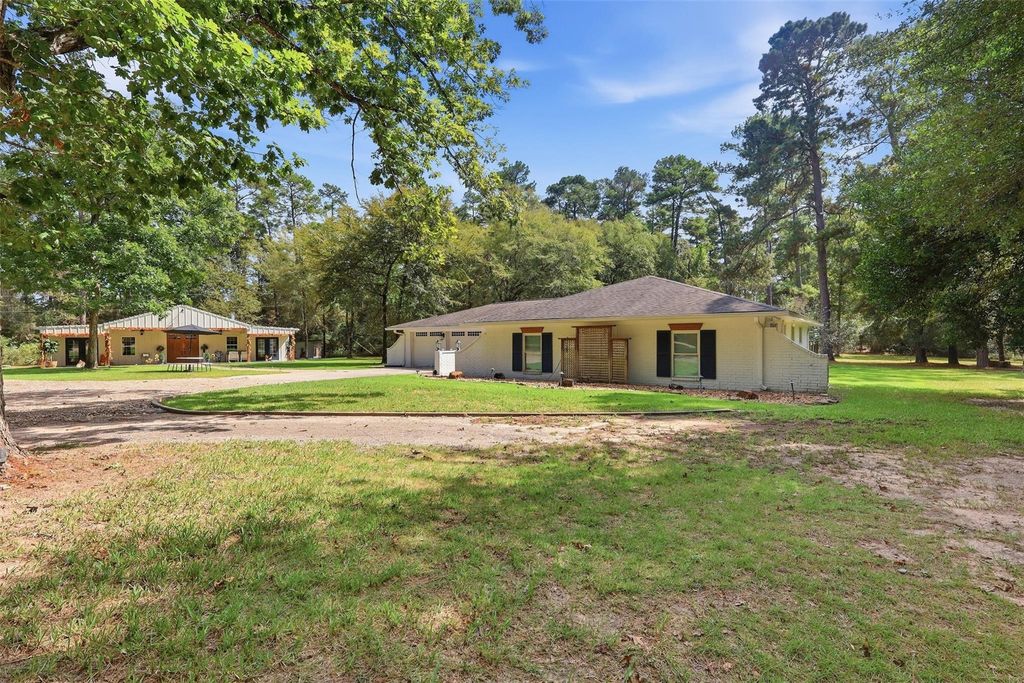
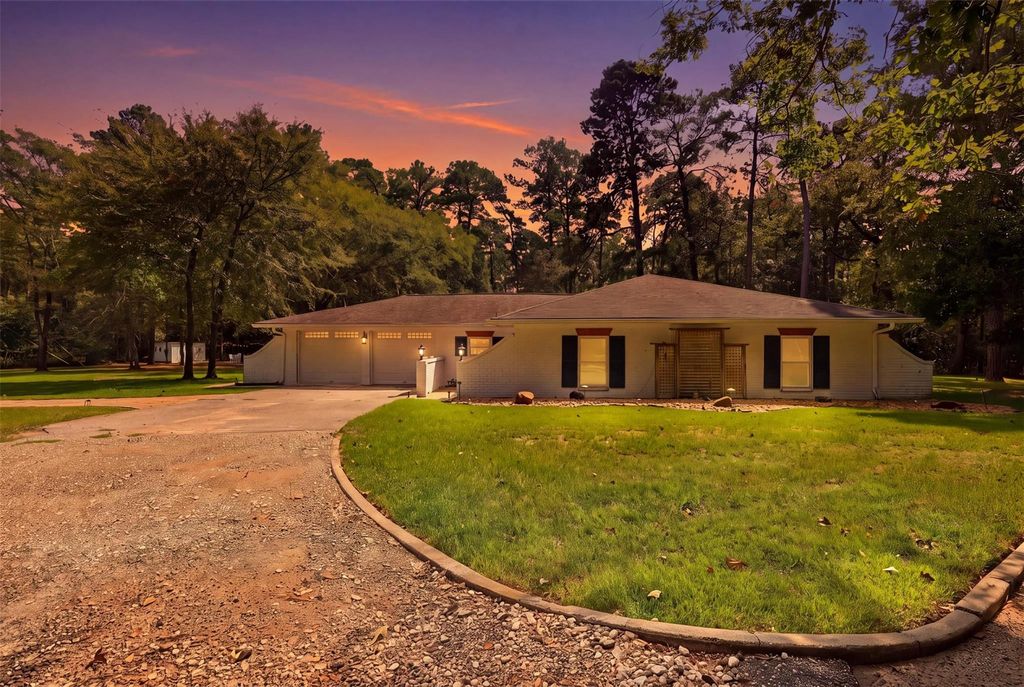
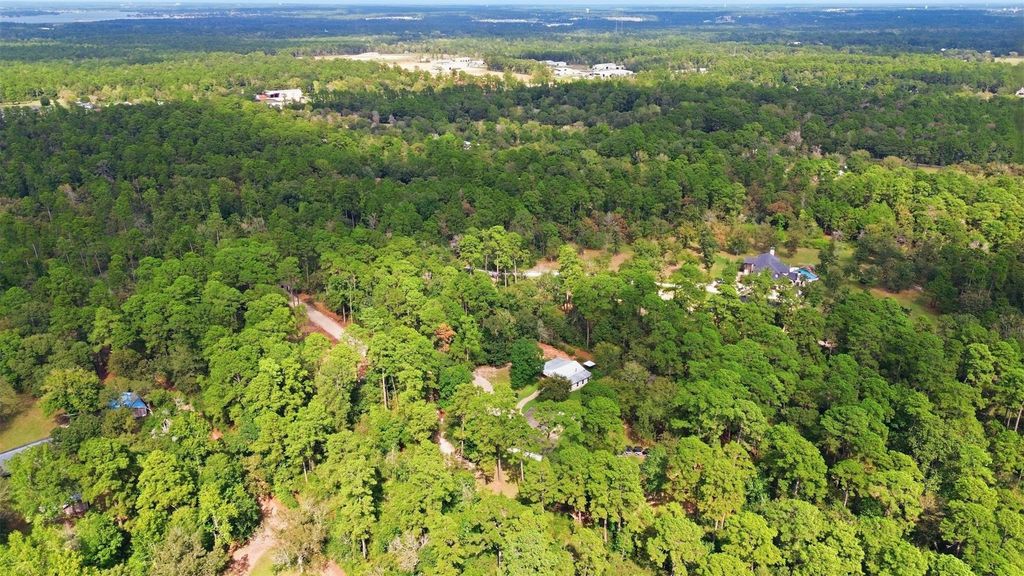
[[800]]13537 Laramie Trl is listed for sale at 1,300,000. The Country Homes/Acreage - Free Standi property has 4 to 6 bedrooms, 2 Full Bathrooms, 2 Half Bathrooms, 3402 square feet, and was built in 1979. The lot size is 373309 Square feet.[[500]]Turnkey mixed use or fully commercial property set on over 8.5 unrestricted acres. Boasting over 170,000 in commercial improvements, this extraordinary property is ready for your business. The main home offers 3 bedrooms, 2 full bathrooms, and a 4th bedroom or flex room. Other features include a brand new HVAC system, whole home generator, tankless water heater and attached 2 car garage. The commercial venue is a stunning space with 3 sets of double doors and a covered porch. A very versatile open concept space with a full kitchen, 2 restrooms and 2 staff areas. The venue is fully fire code and ADA compliant and equipped with a brand new commercial septic. The grounds offer a private drive, dedicated parking area, hand crafted gazebo, fire pit and plenty of wooded acres for privacy or future development area. Currently operating as a venue, but would work for living/office space, RV park or much much more. Come see this property for yourself!
Turnkey mixed use or fully commercial property set on over 8.5 unrestricted acres. Boasting over $170,000 in commercial improvements, this extraordinary property is ready for your business. The main home offers 3 bedrooms, 2 full bathrooms, and a 4th bedroom or flex room. Other features include a brand new HVAC system, whole home generator, tankless water heater and attached 2 car garage. The commercial venue is a stunning space with 3 sets of double doors and a covered porch. A very versatile open concept space with a full kitchen, 2 restrooms and 2 staff areas. The venue is fully fire code and ADA compliant and equipped with a brand new commercial septic. The grounds offer a private drive, dedicated parking area, hand crafted gazebo, fire pit and plenty of wooded acres for privacy or future development area. Currently operating as a venue, but would work for living/office space, RV park or much much more. Come see this property for yourself!
Disclaimer: Lot configuration and dimensions are estimates, not based on personal knowledge and come from a third party (Digital Map Products); therefore, you should not rely on the estimates and perform independent confirmation as to their accuracy
View neighborhood information
Ready to Sell your Home?
Request a complimentary home selling analysis featuring recently sold properties, market trends, home valuations and a personalized market update.
School information is computer generated and may not be accurate or current. Buyer must independently verify and confirm enrollment. Please contact the school district to determine the schools to which this property is zoned.







 Just listed
 Currency converter





 Share
Share


 Erase note
 You currently have no custom folders