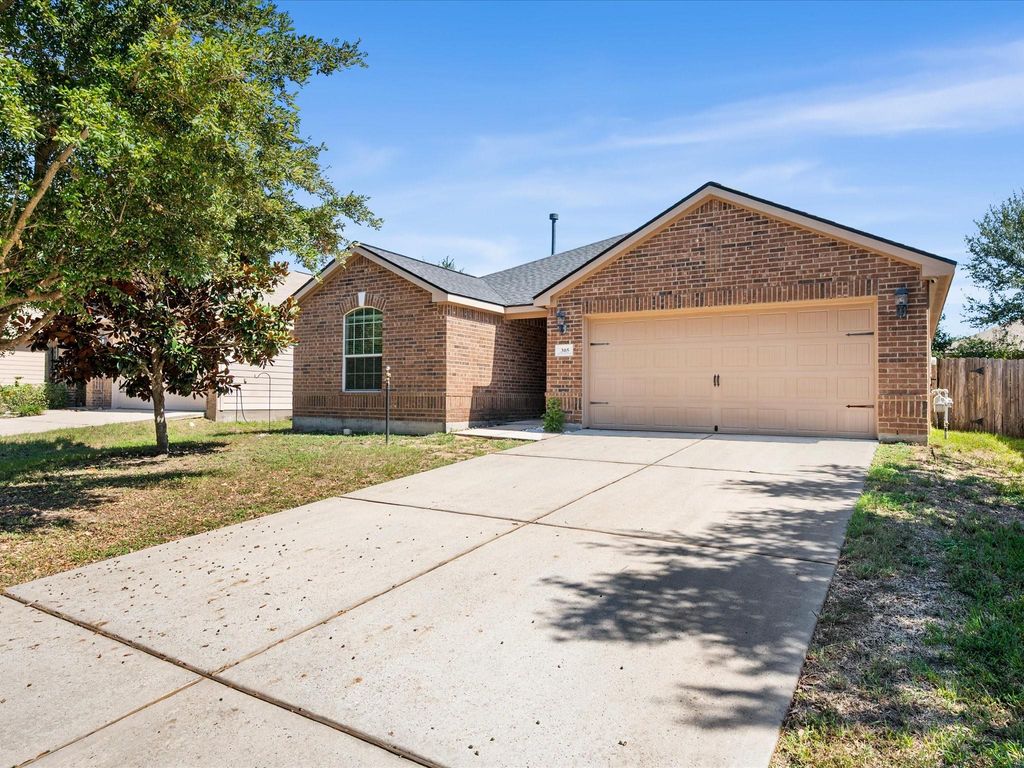
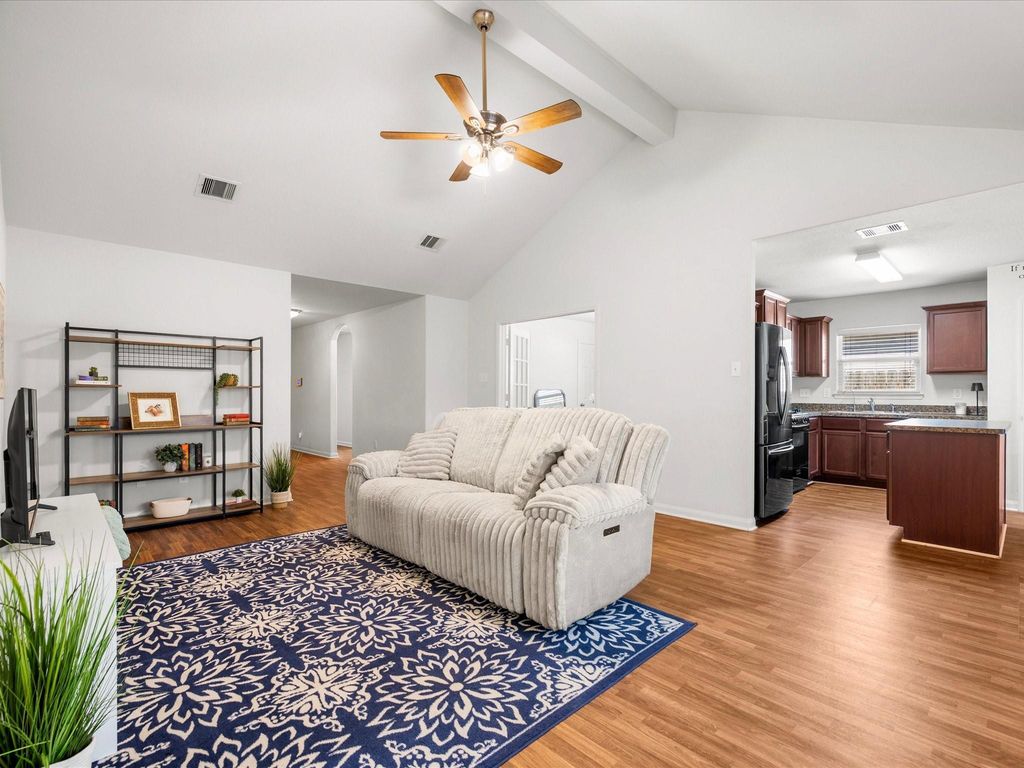
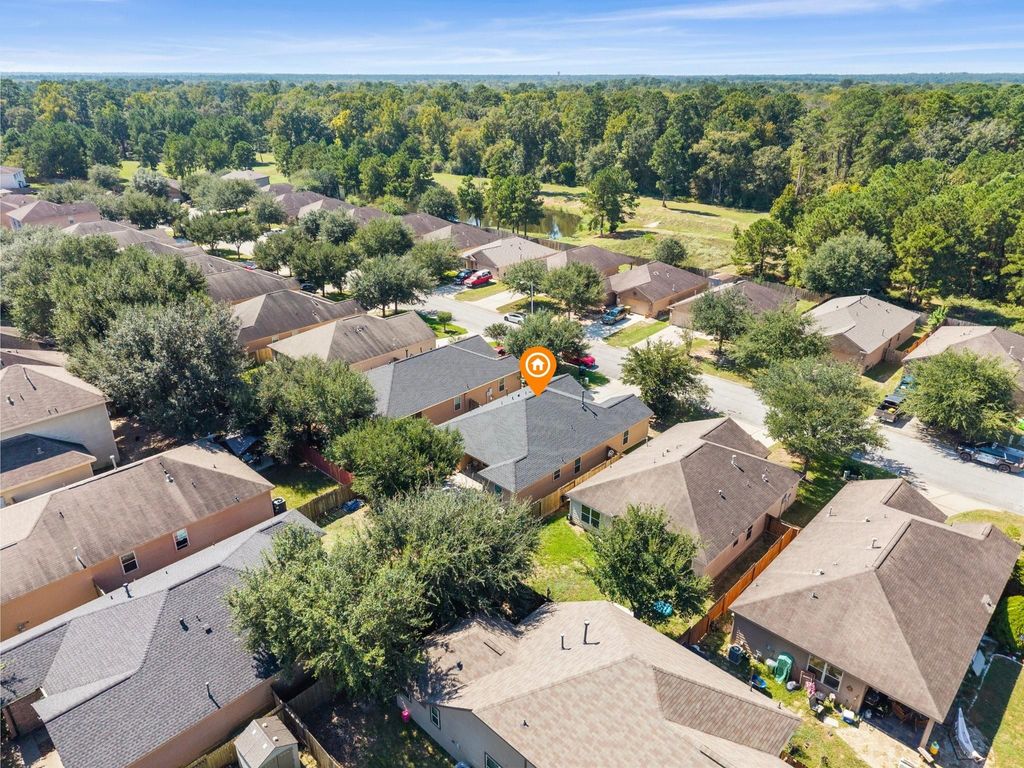
[[800]]305 Pine Mist Ln is listed for sale at 225,000. The Single-Family property has 3 to 4 bedrooms, 2 Full Bathrooms, 1647 square feet, and was built in 2014. The lot size is 5497 Square feet.[[500]]Looking for a home in Conroe with a flexible floor plan and a location that makes everyday life easier? This single story home in Pinewood Forest offers 3 bedrooms, 2 bathrooms, and a private study with French doors, perfect for working from home, hobbies, or a quiet retreat. The spacious living room features a vaulted ceiling, new ceiling fan, and an open layout that connects naturally to the kitchen and dining area. The kitchen offers a center island, gas range, and pantry, while the primary suite includes a soaking tub, separate shower, and generous walk in closet. Outside, enjoy a fenced backyard with a spacious patio shaded by mature trees, a great place for morning coffee or relaxing evenings. The roof was replaced in 2024, and the refrigerator, washer, and dryer are all included! Conveniently located near I-45 and West Loop 336, just minutes from H-E-B, shopping, dining, and everyday essentials. Comfortable living in a location thats hard to beat!
Looking for a home in Conroe with a flexible floor plan and a location that makes everyday life easier? This single story home in Pinewood Forest offers 3 bedrooms, 2 bathrooms, and a private study with French doors, perfect for working from home, hobbies, or a quiet retreat. The spacious living room features a vaulted ceiling, new ceiling fan, and an open layout that connects naturally to the kitchen and dining area. The kitchen offers a center island, gas range, and pantry, while the primary suite includes a soaking tub, separate shower, and generous walk in closet. Outside, enjoy a fenced backyard with a spacious patio shaded by mature trees, a great place for morning coffee or relaxing evenings. The roof was replaced in 2024, and the refrigerator, washer, and dryer are all included! Conveniently located near I-45 and West Loop 336, just minutes from H-E-B, shopping, dining, and everyday essentials. Comfortable living in a location that's hard to beat!
Disclaimer: Lot configuration and dimensions are estimates, not based on personal knowledge and come from a third party (Digital Map Products); therefore, you should not rely on the estimates and perform independent confirmation as to their accuracy
View neighborhood information
Ready to Sell your Home?
Request a complimentary home selling analysis featuring recently sold properties, market trends, home valuations and a personalized market update.
School information is computer generated and may not be accurate or current. Buyer must independently verify and confirm enrollment. Please contact the school district to determine the schools to which this property is zoned.








 Just listed
 Currency converter
 Add to Calendar





 Share
Share


 Erase note
 You currently have no custom folders