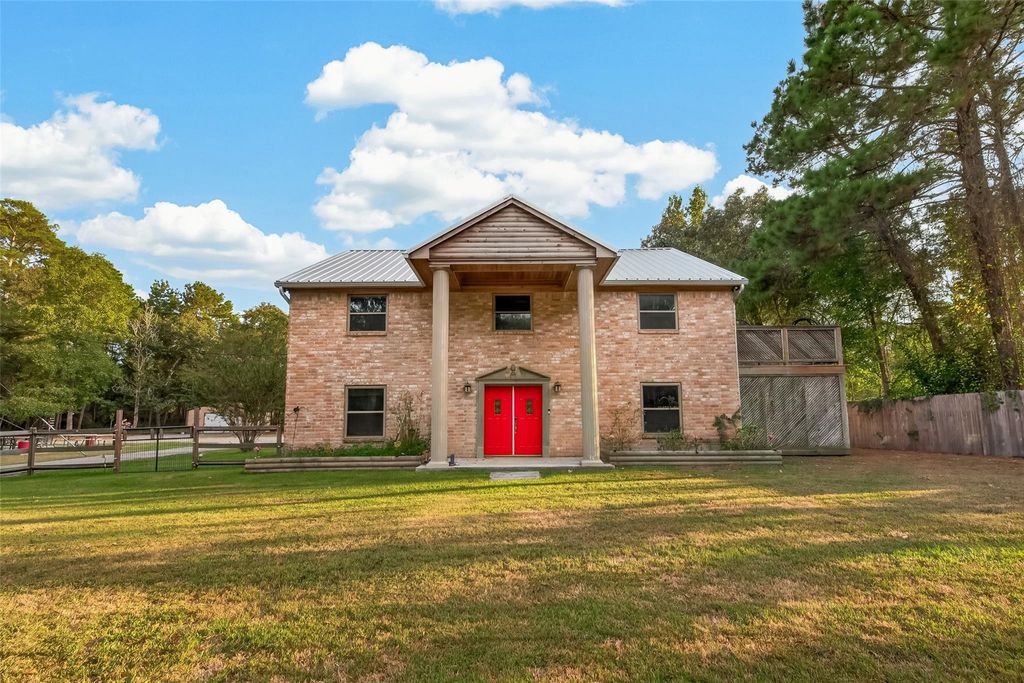
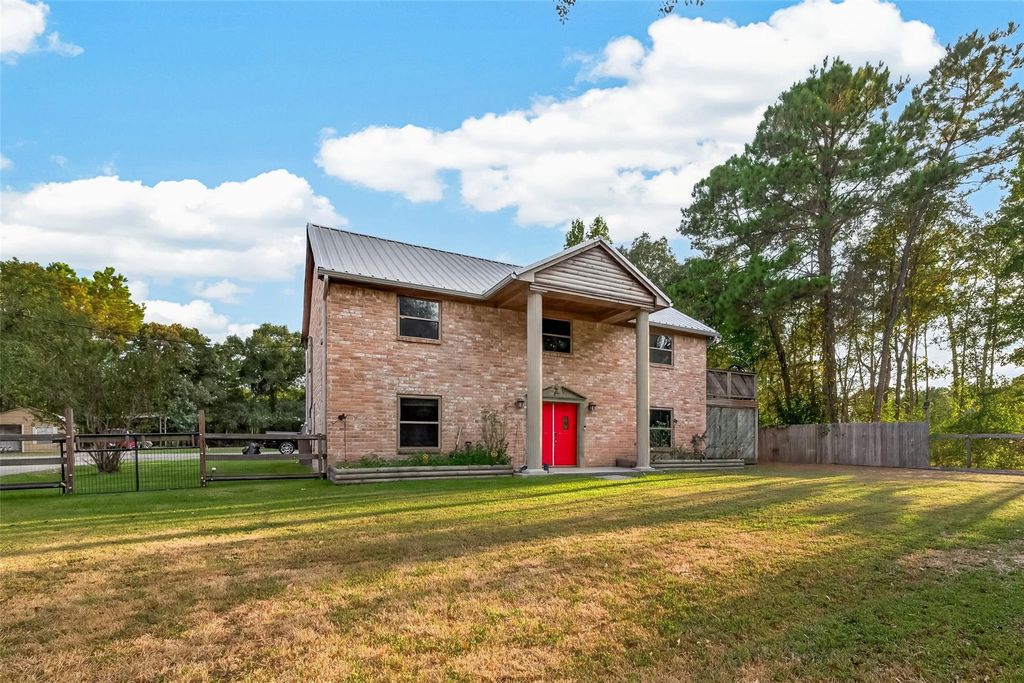
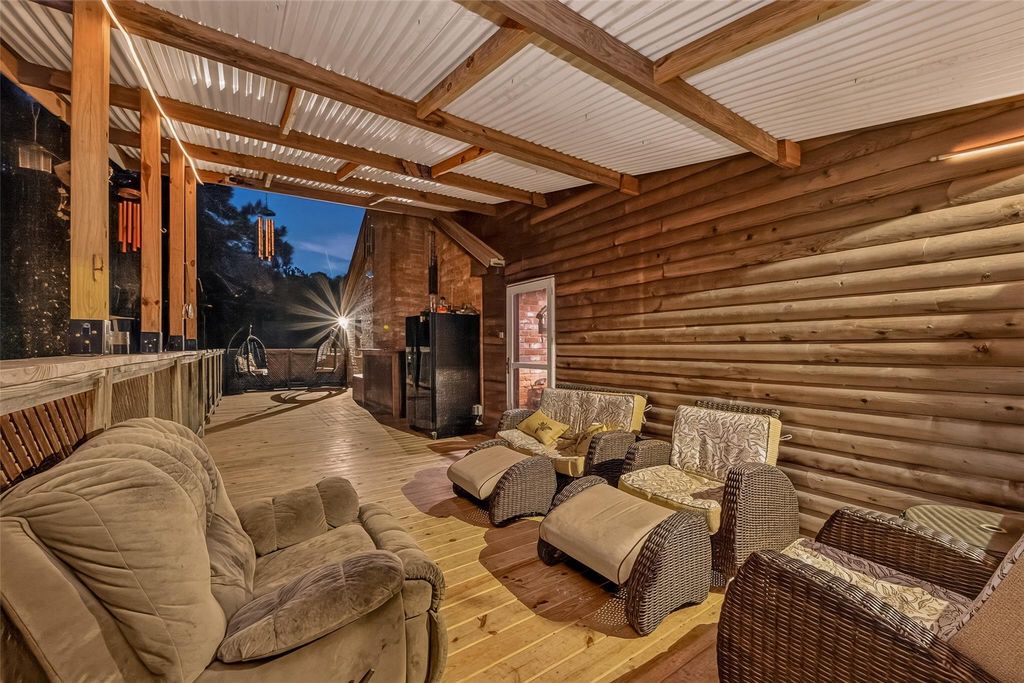
[[800]]18614 Mink Lake Dr is listed for sale at 1,200,000. The Single-Family property has 4 bedrooms, 2 Full Bathrooms, 1 Half Bathroom, 3428 square feet, and was built in 1970. The lot size is 63162 Square feet.[[500]]Welcome to a one-of-a-kind property offering 3.83 acres of room to spread out and enjoy. This colonial-style home is filled with character and features four bedrooms, a private office, multiple living areas, and a spacious kitchen. Warm wood details throughout give the home a distinctive feel. Outdoor living is just as impressive with a screened-in porch, expansive balcony, covered entertaining areas, and a sparkling pool surrounded by mature trees. A detached garage, carport, two sheds, dog run, and two-story barn provide plenty of additional space for storage, hobbies, or future plans. The barn offers potential for additional living space with finishing touches, while the open stalls could be adapted for horses. With a private drive, peaceful wooded setting, and no HOA restrictions, this property offers endless possibilities to make the space your own.
Welcome to a one-of-a-kind property offering 3.83 acres of room to spread out and enjoy. This colonial-style home is filled with character and features four bedrooms, a private office, multiple living areas, and a spacious kitchen. Warm wood details throughout give the home a distinctive feel. Outdoor living is just as impressive with a screened-in porch, expansive balcony, covered entertaining areas, and a sparkling pool surrounded by mature trees. A detached garage, carport, two sheds, dog run, and two-story barn provide plenty of additional space for storage, hobbies, or future plans. The barn offers potential for additional living space with finishing touches, while the open stalls could be adapted for horses. With a private drive, peaceful wooded setting, and no HOA restrictions, this property offers endless possibilities to make the space your own.
Disclaimer: Lot configuration and dimensions are estimates, not based on personal knowledge and come from a third party (Digital Map Products); therefore, you should not rely on the estimates and perform independent confirmation as to their accuracy
View neighborhood information
Ready to Sell your Home?
Request a complimentary home selling analysis featuring recently sold properties, market trends, home valuations and a personalized market update.
School information is computer generated and may not be accurate or current. Buyer must independently verify and confirm enrollment. Please contact the school district to determine the schools to which this property is zoned.







 Just listed
 Currency converter





 Share
Share


 Erase note
 You currently have no custom folders