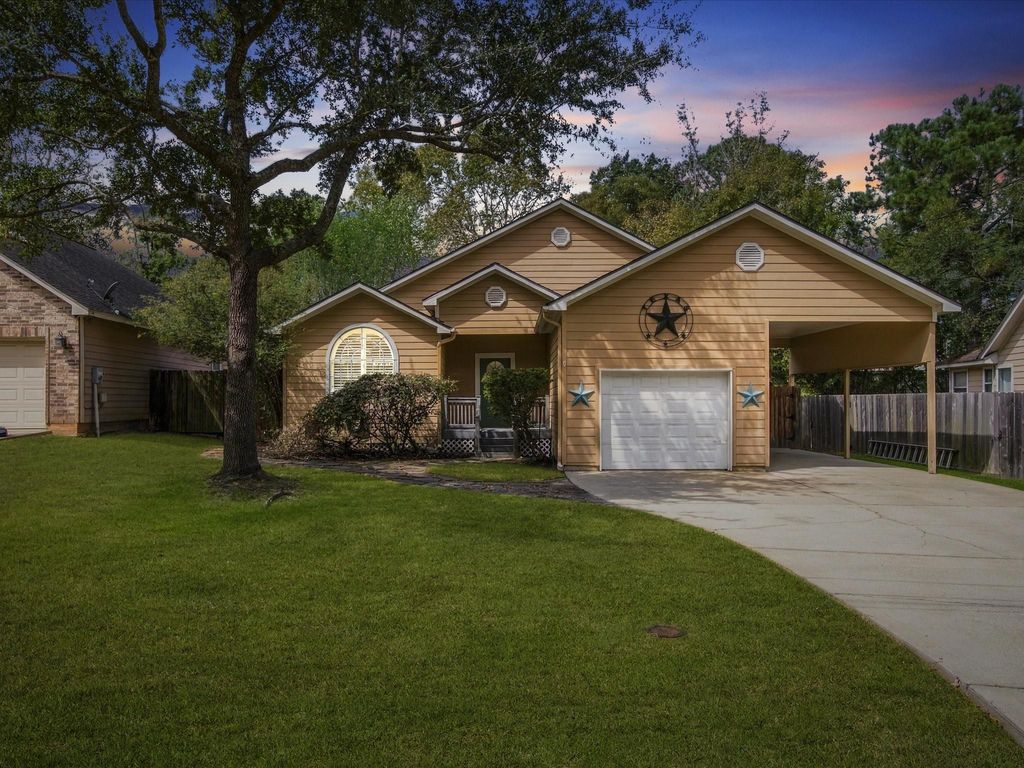
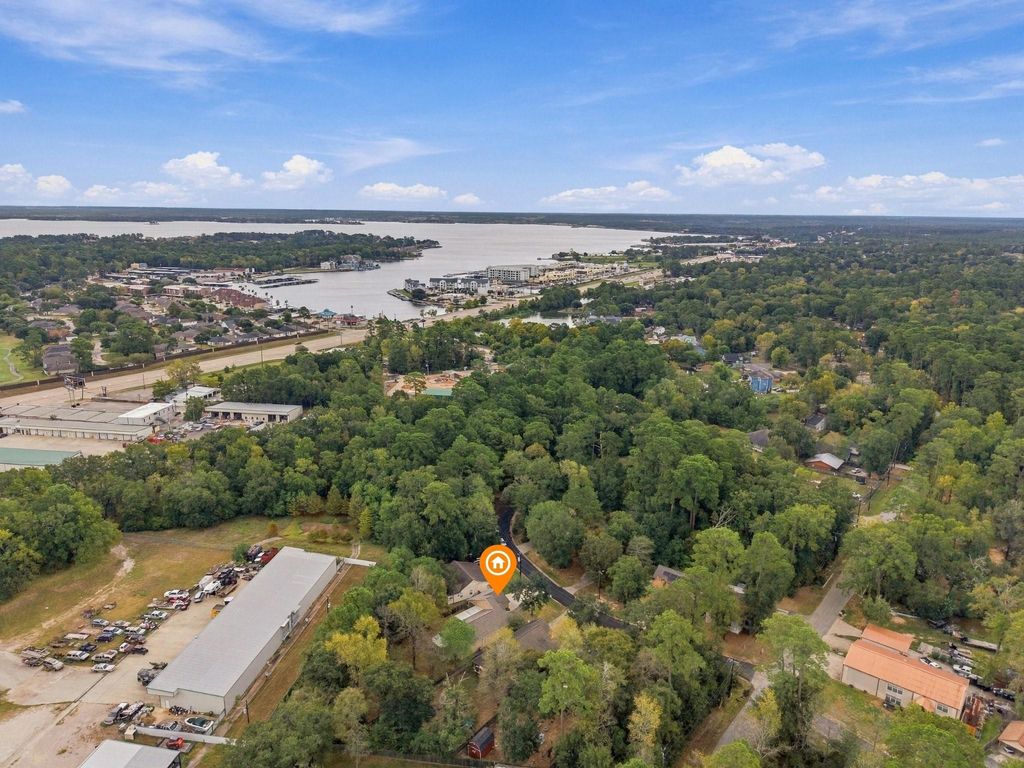
[[800]]306 Sherwood Forest St is listed for sale at 250,000. The Single-Family property has 3 bedrooms, 2 Full Bathrooms, 1590 square feet, and was built in 2004. The lot size is 14514 Square feet.[[500]]Just minutes from Lake Conroe, marina access Waterpoint Shopping Center, this beautiful 3-BDRM, 2-BTH home in the distinguished Lake Conroe Forest subdivision combines peaceful country living w/ easy access to lakeside amenities has NO MUD TAXES LOW HOA! This lovely home sits on 1/3 acre cul-de-sac lot w/ an expansive backyard. The wide driveway, garage carport provide ample parking for multiple vehicles, boat, trailer or RV. Inside, the kitchen features generous storage, breakfast bar dining room, all opening to the living room w/ vaulted ceilings. The primary ensuite includes French doors, jetted tub, spacious shower walk-in closet. Both the ROOF AC are just 2 YEARS OLD, adding valuable peace of mind. Outside, a spacious porch overlooks the expansive yard! Whether youre looking for a place to enjoy weekends on the water or a property w/ room to spread out, this home offers plenty of ways to make the most of its Lake Conroe location.
This reflects a seller’s willingness to consider a concession/contribution toward a buyer’s expenses but is not a guarantee. Buyer and seller may negotiate a contribution, if any, in relation to the purchase contract. Any contribution from the seller may be used by the buyer at their discretion for items like closing costs, repair expenses, interest rate buy-down, etc.
Seller May Contribute to Buyer Expenses.
Explanation ↓
This reflects a seller’s willingness to consider a concession/contribution toward a buyer’s expenses but is not a guarantee. Buyer and seller may negotiate a contribution, if any, in relation to the purchase contract. Any contribution from the seller may be used by the buyer at their discretion for items like closing costs, repair expenses, interest rate buy-down, etc.
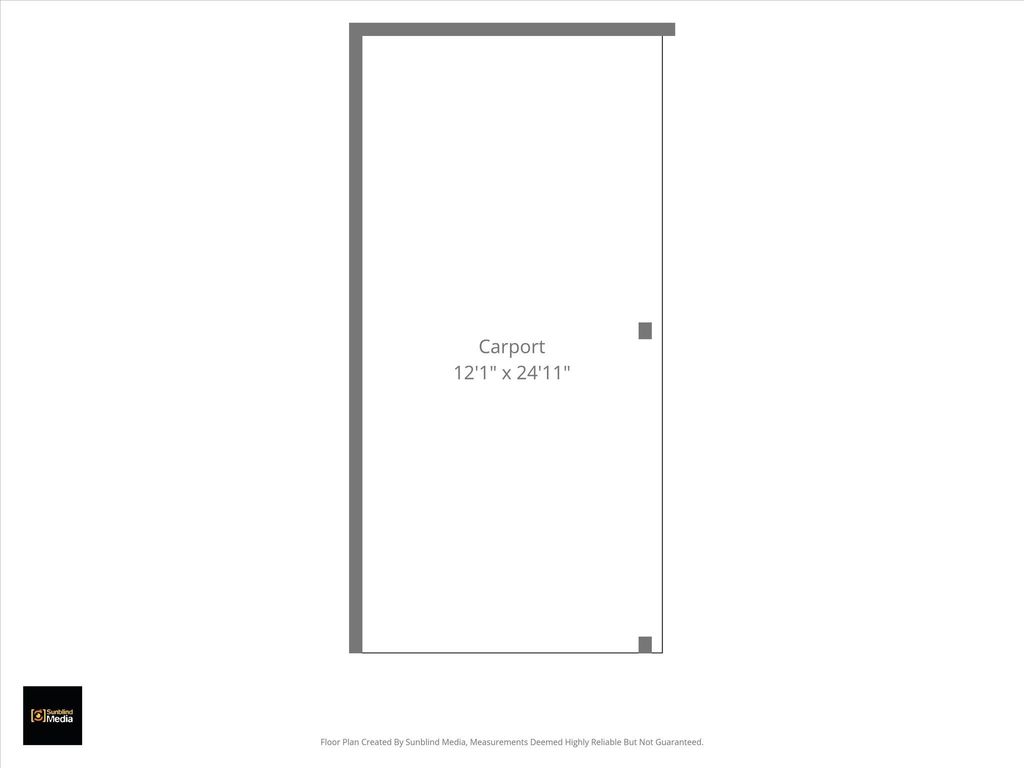
Just minutes from Lake Conroe, marina access & Waterpoint Shopping Center, this beautiful 3-BDRM, 2-BTH home in the distinguished Lake Conroe Forest subdivision combines peaceful country living w/ easy access to lakeside amenities & has NO MUD TAXES & LOW HOA! This lovely home sits on 1/3 acre cul-de-sac lot w/ an expansive backyard. The wide driveway, garage & carport provide ample parking for multiple vehicles, boat, trailer or RV. Inside, the kitchen features generous storage, breakfast bar & dining room, all opening to the living room w/ vaulted ceilings. The primary ensuite includes French doors, jetted tub, spacious shower & walk-in closet. Both the ROOF & AC are just 2 YEARS OLD, adding valuable peace of mind. Outside, a spacious porch overlooks the expansive yard! Whether you're looking for a place to enjoy weekends on the water or a property w/ room to spread out, this home offers plenty of ways to make the most of its Lake Conroe location.
Disclaimer: Lot configuration and dimensions are estimates, not based on personal knowledge and come from a third party (Digital Map Products); therefore, you should not rely on the estimates and perform independent confirmation as to their accuracy
View neighborhood information
Ready to Sell your Home?
Request a complimentary home selling analysis featuring recently sold properties, market trends, home valuations and a personalized market update.
School information is computer generated and may not be accurate or current. Buyer must independently verify and confirm enrollment. Please contact the school district to determine the schools to which this property is zoned.







 Just listed
 Currency converter




 Share
Share


 Erase note
 You currently have no custom folders