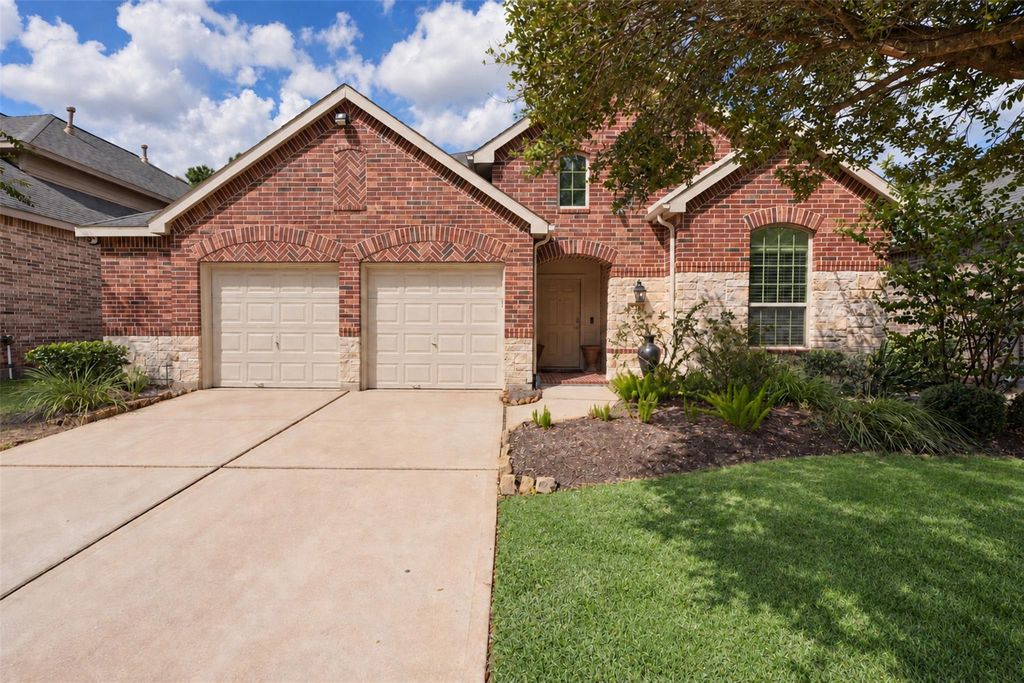
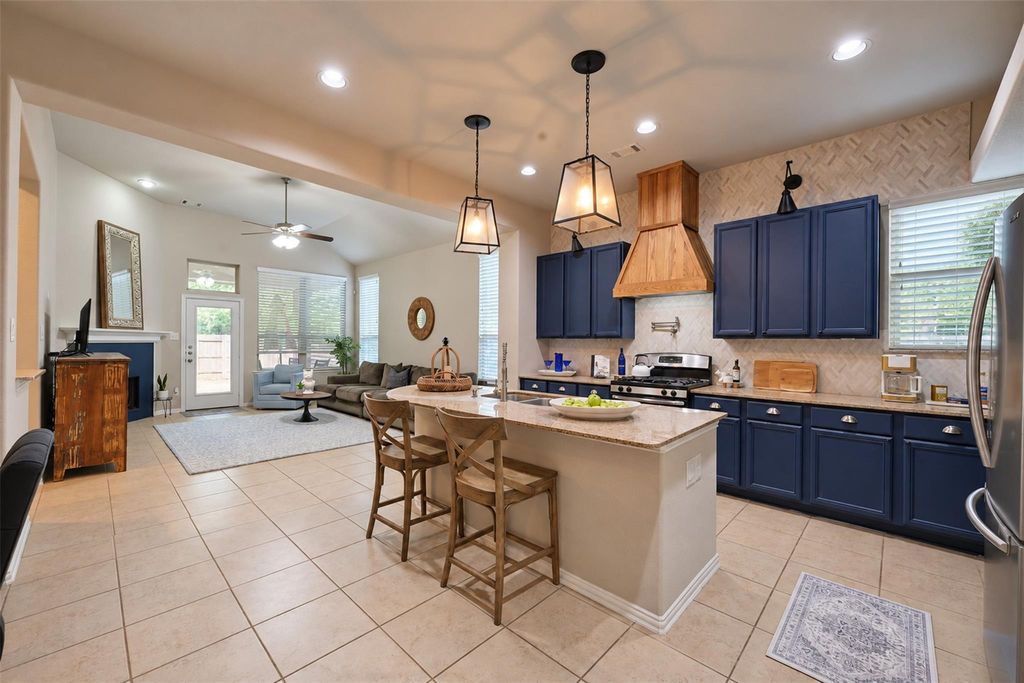
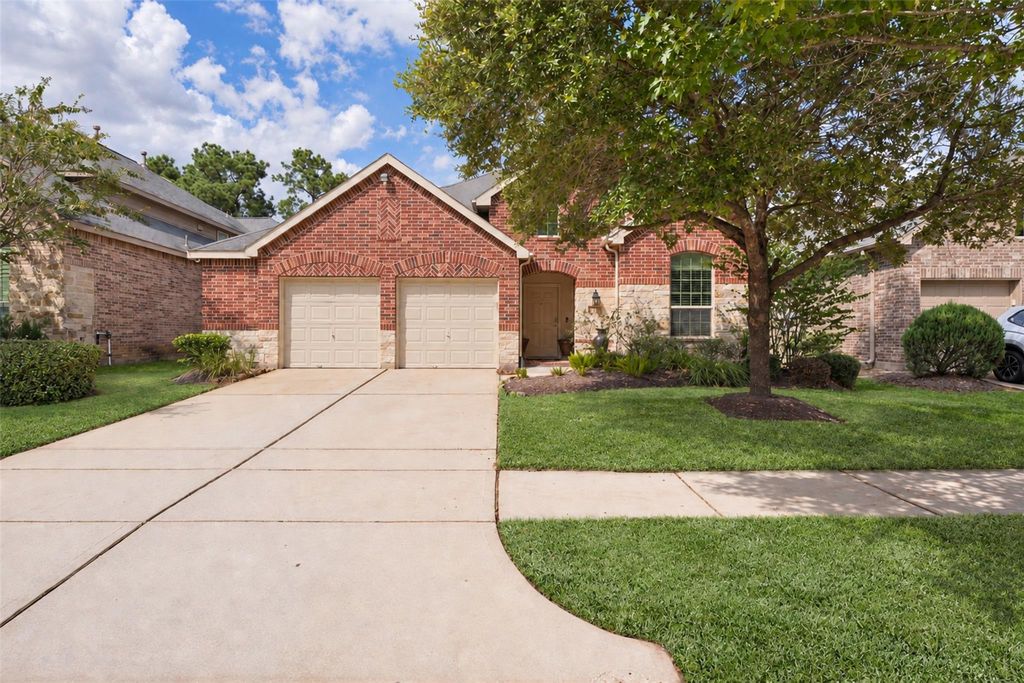
[[800]]8219 Horsetail Ct is listed for sale at 359,900. The Single-Family property has 4 bedrooms, 3 Full Bathrooms, 2254 square feet, and was built in 2011. The lot size is 6443 Square feet.[[500]]Dont miss this opportunity to live in Harpers Landing on quiet private no thru CDS Street; No rear Neighbors! A True 1 Story w/ Oversized Garage, Soaring Ceilings, 4 Bedrooms and 3 Full Baths, Large Island Kitchen Open to Living and Breakfast Area w/Planning Desk! Formal Dining could be a Flex Space. Grand Living Room w/Corner Gas Fireplace, Tile Flooring, Ceiling Fan and Fresh Paint Throughout! Out back youll find a Spacious Oversided Rear Covered Patio that is Serenly Private w/privacy wall and forest behind rear fence! Updated Fixtures, New Carpet in Bedrooms, Updated Kitchen includes painted cabinets, newer backsplash, pot filler, Oak Vent Hood. Primary Suite w/Barn Door to Bathroom with Separate Floating Tub, Dual Sink Vanity. Spacious Well Lit Utiity Room w/counter space, plumbed for Gas or Electric dryer, extra space for fridge/freezer. Master Planned Community offering many amenities on the cusp of The Woodlands and nearby newer retail, dining and medical!
Don't miss this opportunity to live in Harper's Landing on quiet private no thru CDS Street; No rear Neighbors! A True 1 Story w/ Oversized Garage, Soaring Ceilings, 4 Bedrooms and 3 Full Baths, Large Island Kitchen Open to Living and Breakfast Area w/Planning Desk! Formal Dining could be a Flex Space. Grand Living Room w/Corner Gas Fireplace, Tile Flooring, Ceiling Fan and Fresh Paint Throughout! Out back you'll find a Spacious Oversided Rear Covered Patio that is Serenly Private w/privacy wall and forest behind rear fence! Updated Fixtures, New Carpet in Bedrooms, Updated Kitchen includes painted cabinets, newer backsplash, pot filler, Oak Vent Hood. Primary Suite w/Barn Door to Bathroom with Separate Floating Tub, Dual Sink Vanity. Spacious Well Lit Utiity Room w/counter space, plumbed for Gas or Electric dryer, extra space for fridge/freezer. Master Planned Community offering many amenities on the cusp of The Woodlands and nearby newer retail, dining and medical!
Disclaimer: Lot configuration and dimensions are estimates, not based on personal knowledge and come from a third party (Digital Map Products); therefore, you should not rely on the estimates and perform independent confirmation as to their accuracy
View neighborhood information
Ready to Sell your Home?
Request a complimentary home selling analysis featuring recently sold properties, market trends, home valuations and a personalized market update.
School information is computer generated and may not be accurate or current. Buyer must independently verify and confirm enrollment. Please contact the school district to determine the schools to which this property is zoned.








 Just listed
 Currency converter
 Add to Calendar





 Share
Share


 Erase note
 You currently have no custom folders