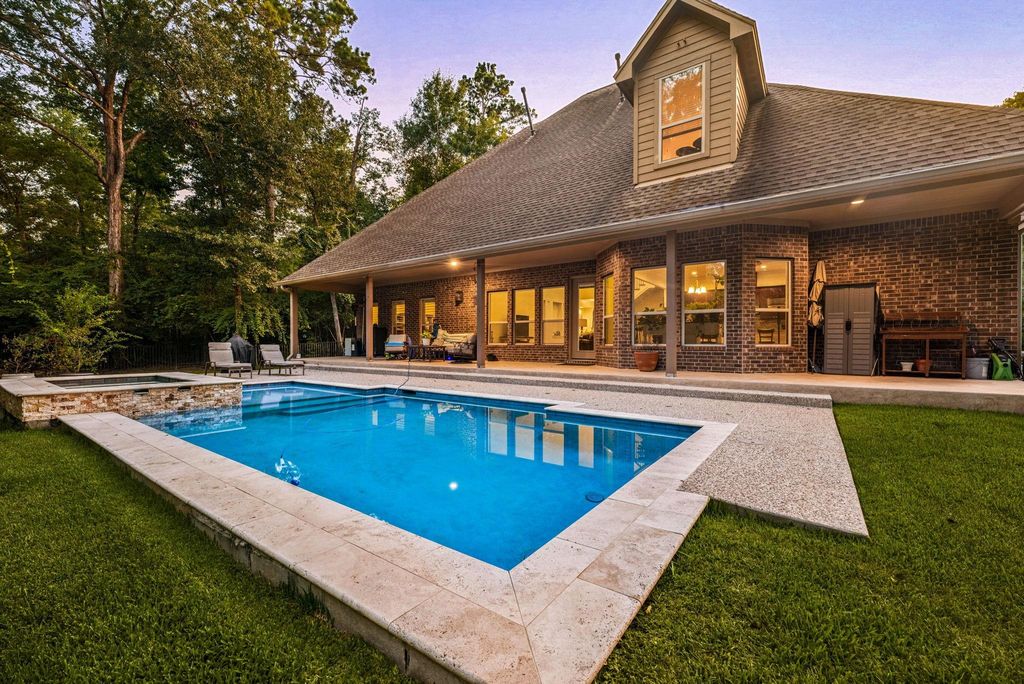
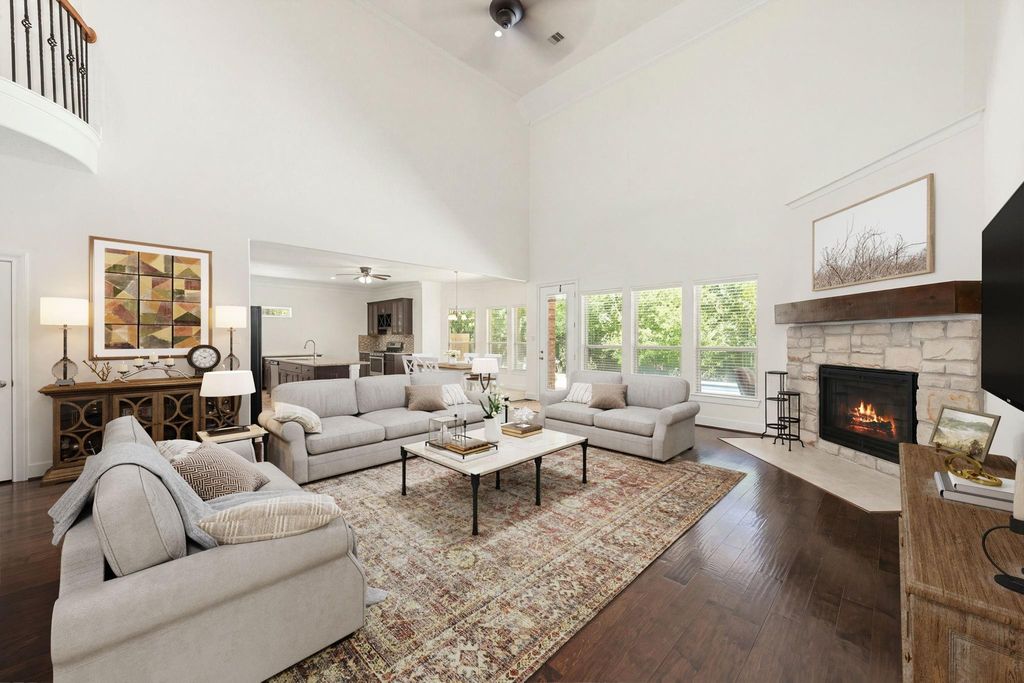
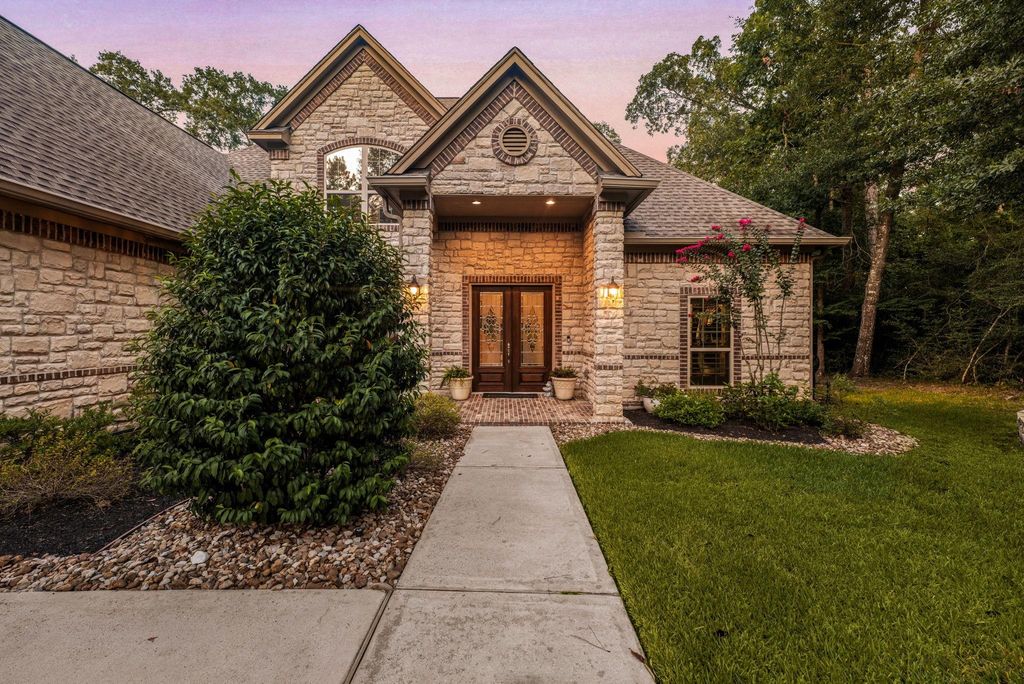
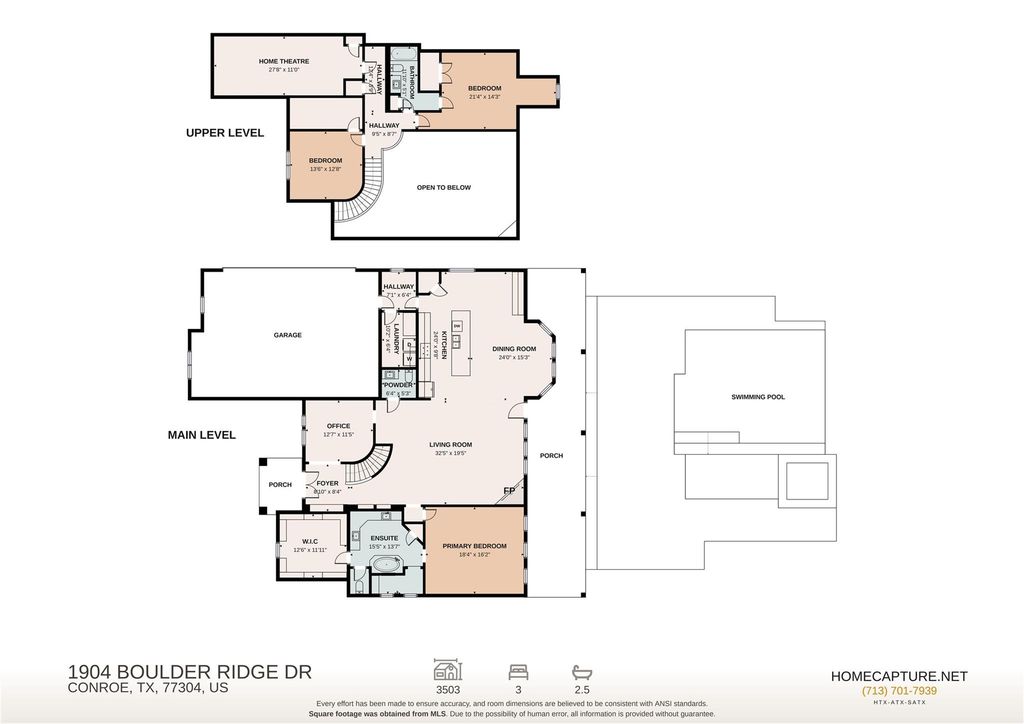
[[800]]1904 Boulder Ridge Dr is listed for sale at 829,900. The Single-Family property has 3 bedrooms, 2 Full Bathrooms, 1 Half Bathroom, 3503 square feet, and was built in 2016. The lot size is 43560 Square feet.[[500]]Discover privacy, and tranquility in Conroes sought-after Dominion Ridge at 1904 Boulder Ridge! Set on 1 acre of beautifully wooded grounds, this stunning stone-and-brick estate offers 3 bedrooms, 2.5 baths, media room, and an oversized 3-car garage. Designed with entertaining in mind, the open-concept layout features soaring ceilings and effortless flow throughout. The chefs kitchen takes center stage with a massive island offering storage and seating, complemented by a dedicated bar area. Plantation shutters can be installed prior to closing at the buyers request. Outside, your resort-style pool creates the perfect backdrop for relaxing or entertaining, surrounded by mature trees and peaceful natural beauty. The adjoining approximately 1-acre tract is also available for purchase, offering the rare opportunity to expand your estate to 2 acres. Enjoy the best of secluded living while remaining just 1 mile from I-45 and minutes from Conroes shopping, dining, and entertainment.
Discover privacy, and tranquility in Conroe’s sought-after Dominion Ridge at 1904 Boulder Ridge! Set on 1 acre of beautifully wooded grounds, this stunning stone-and-brick estate offers 3 bedrooms, 2.5 baths, media room, and an oversized 3-car garage. Designed with entertaining in mind, the open-concept layout features soaring ceilings and effortless flow throughout. The chef’s kitchen takes center stage with a massive island offering storage and seating, complemented by a dedicated bar area. Plantation shutters can be installed prior to closing at the buyer’s request. Outside, your resort-style pool creates the perfect backdrop for relaxing or entertaining, surrounded by mature trees and peaceful natural beauty. The adjoining approximately 1-acre tract is also available for purchase, offering the rare opportunity to expand your estate to 2 acres. Enjoy the best of secluded living while remaining just 1 mile from I-45 and minutes from Conroe’s shopping, dining, and entertainment.
Disclaimer: Lot configuration and dimensions are estimates, not based on personal knowledge and come from a third party (Digital Map Products); therefore, you should not rely on the estimates and perform independent confirmation as to their accuracy
View neighborhood information
Ready to Sell your Home?
Request a complimentary home selling analysis featuring recently sold properties, market trends, home valuations and a personalized market update.
School information is computer generated and may not be accurate or current. Buyer must independently verify and confirm enrollment. Please contact the school district to determine the schools to which this property is zoned.









 Just listed
 Currency converter





 Share
Share


 Erase note
 You currently have no custom folders