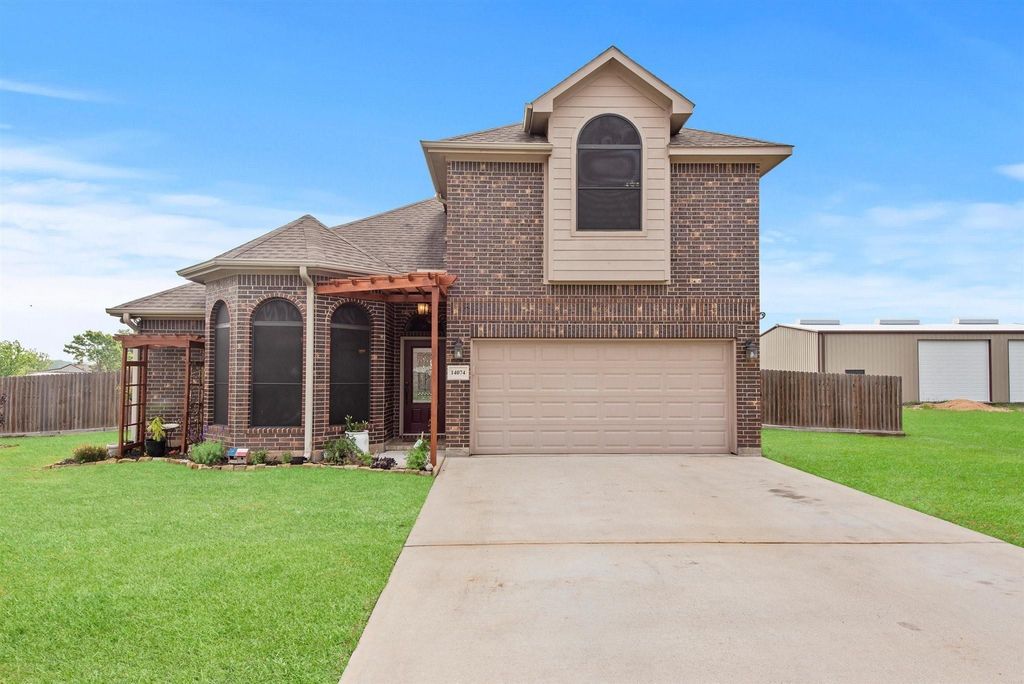
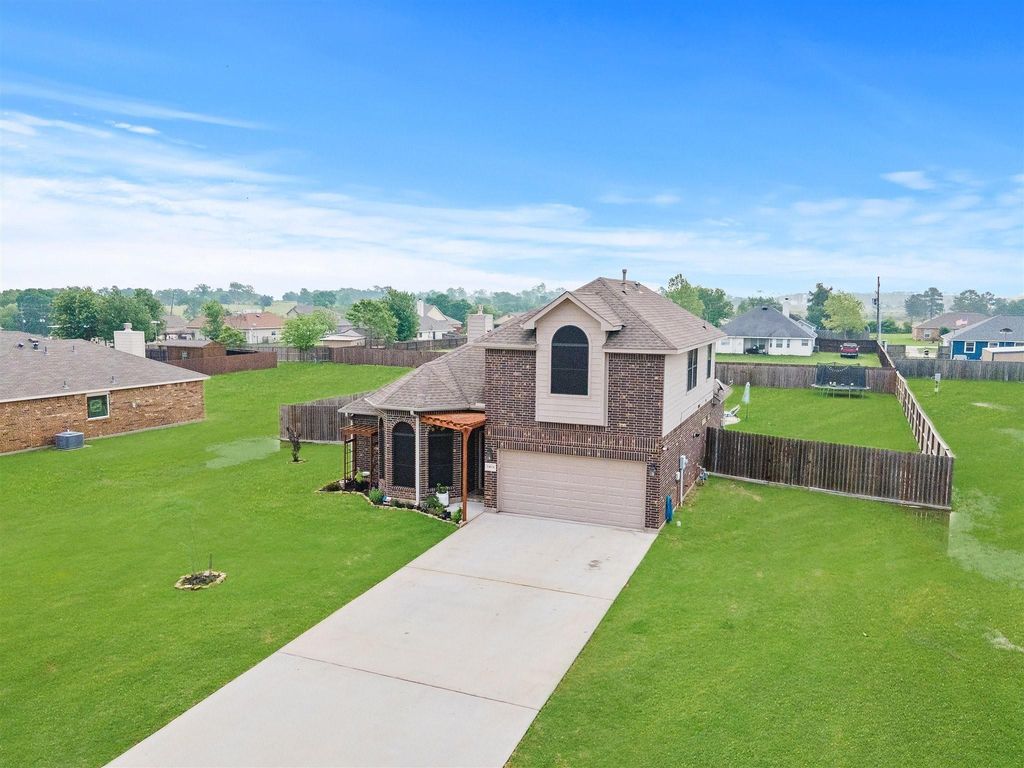
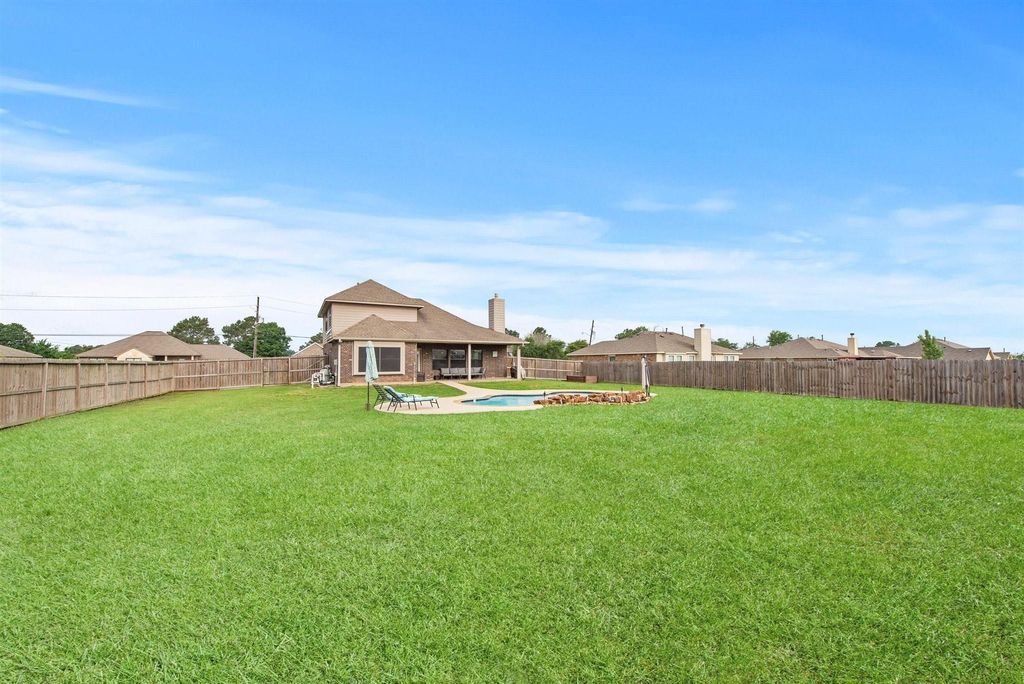
[[800]]14074 Overstreet Dr is listed for sale at 370,000. The Single-Family property has 3 bedrooms, 2 Full Bathrooms, 1 Half Bathroom, 1934 square feet, and was built in 2014. The lot size is 20003 Square feet.[[500]]PRISTINE two-story home sitting on a half acre. No restrictions, no HOA, and close proximity to Lake Conroe. Rich hardwood floors flow through an open, bright layout with towering ceilings. Three bedrooms plus a flex space, ideal as a fourth bedroom or office. Two-car garage with generator and RV hookup. Formal dining offers ample seating. The gorgeous kitchen features name-brand stainless appliances, granite countertops, and custom cabinets. The breakfast area opens to living, making entertaining a breeze, and the cozy living room is anchored by a gas fireplace. Half bath on the first floor. Primary bedroom down, with plenty of space. Primary bath includes dual sinks, a built-in vanity, and a grand walk-in double shower. Secondary bedrooms, flex space, and a full bath upstairs. Built-ins in every closet. Step outside to a backyard oasis, with room for a workshop, and take a dip in the pool with its tranquil water feature, just in time for summer!
This reflects a seller’s willingness to consider a concession/contribution toward a buyer’s expenses but is not a guarantee. Buyer and seller may negotiate a contribution, if any, in relation to the purchase contract. Any contribution from the seller may be used by the buyer at their discretion for items like closing costs, repair expenses, interest rate buy-down, etc.
Seller May Contribute to Buyer Expenses.
Explanation ↓
This reflects a seller’s willingness to consider a concession/contribution toward a buyer’s expenses but is not a guarantee. Buyer and seller may negotiate a contribution, if any, in relation to the purchase contract. Any contribution from the seller may be used by the buyer at their discretion for items like closing costs, repair expenses, interest rate buy-down, etc.
PRISTINE two-story home sitting on a half acre. No restrictions, no HOA, and close proximity to Lake Conroe. Rich hardwood floors flow through an open, bright layout with towering ceilings. Three bedrooms plus a flex space, ideal as a fourth bedroom or office. Two-car garage with generator and RV hookup. Formal dining offers ample seating. The gorgeous kitchen features name-brand stainless appliances, granite countertops, and custom cabinets. The breakfast area opens to living, making entertaining a breeze, and the cozy living room is anchored by a gas fireplace. Half bath on the first floor. Primary bedroom down, with plenty of space. Primary bath includes dual sinks, a built-in vanity, and a grand walk-in double shower. Secondary bedrooms, flex space, and a full bath upstairs. Built-ins in every closet. Step outside to a backyard oasis, with room for a workshop, and take a dip in the pool with its tranquil water feature, just in time for summer!
Disclaimer: Lot configuration and dimensions are estimates, not based on personal knowledge and come from a third party (Digital Map Products); therefore, you should not rely on the estimates and perform independent confirmation as to their accuracy
View neighborhood information
Ready to Sell your Home?
Request a complimentary home selling analysis featuring recently sold properties, market trends, home valuations and a personalized market update.
School information is computer generated and may not be accurate or current. Buyer must independently verify and confirm enrollment. Please contact the school district to determine the schools to which this property is zoned.







 Just listed
 Currency converter





 Share
Share


 Erase note
 You currently have no custom folders