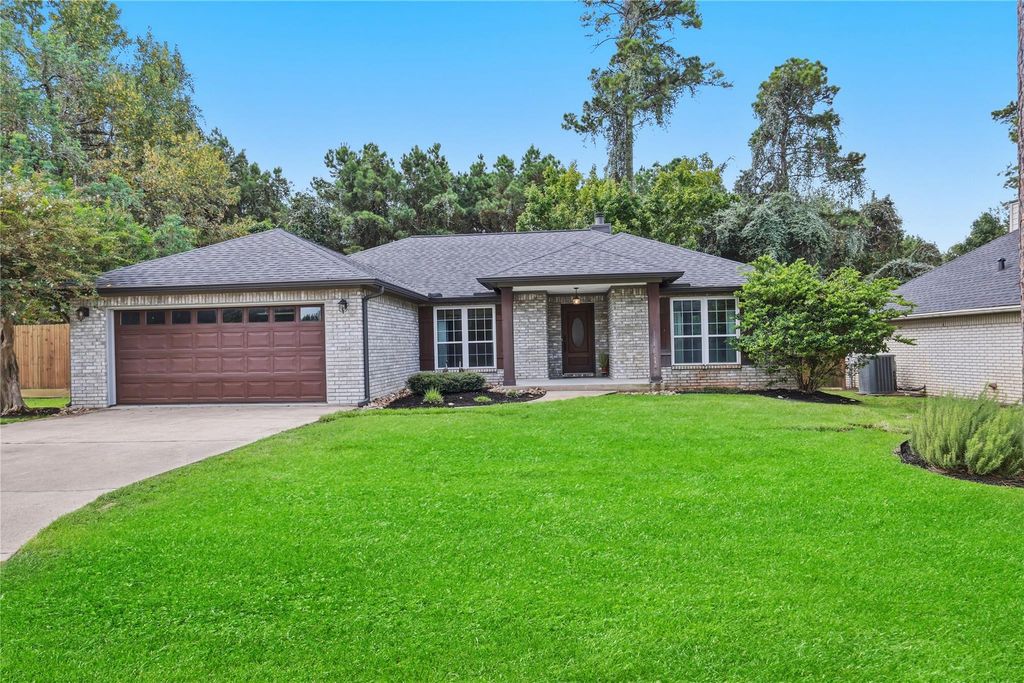
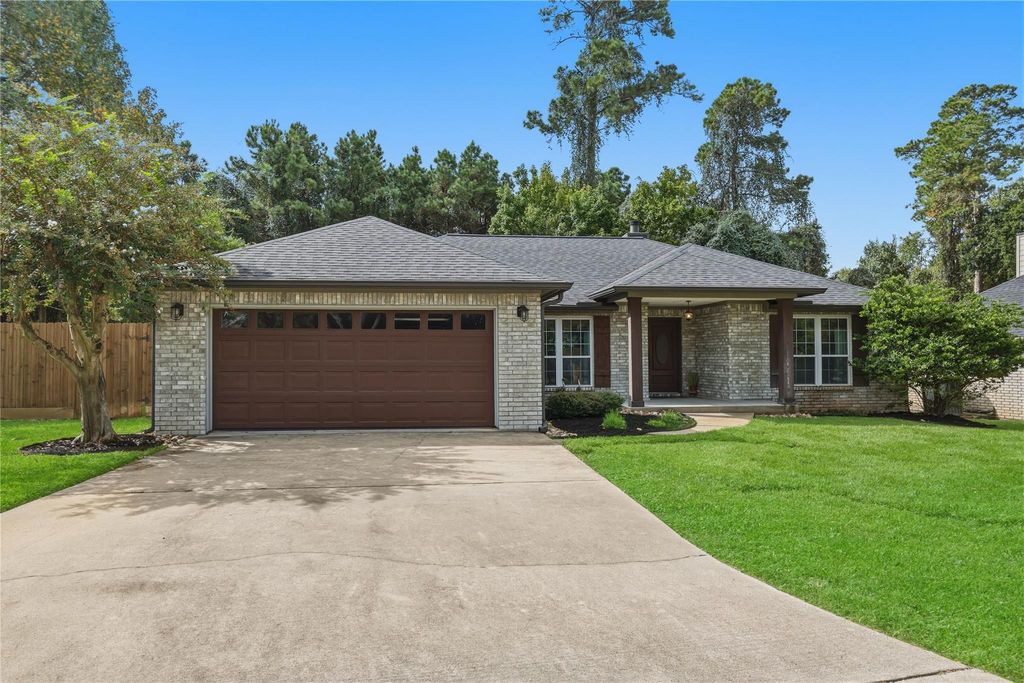
[[800]]165 Lakeside Dr is listed for sale at 335,000. The Single-Family property has 2 to 3 bedrooms, 2 Full Bathrooms, 1613 square feet, and was built in 1990. The lot size is 9439 Square feet.[[500]]Rare dual-primary 1 story layout in gated April Sound, just steps from Lake Conroe! Thoughtfully designed with 2 private primary suites on opposite ends of the home, offering exceptional flexibility for multigenerational living, guests, or a private retreat. A versatile 3rd room with Murphy bed can function as a bedroom, home office, or flex space. Designer-inspired finishes, extensive upgrades, meticulous maintenance shine throughout. The stunning kitchen opens to the dining area with direct access to an expansive covered back patio. The living room offers a cozy fireplace and abundant storage. Refrigerator, washer dryer included! Outside, enjoy an oversized lot with no back neighbors, offering added privacy and plenty of room to entertain, garden, or relax. April Sound offers 24-hour gated access plus golf, tennis, pickleball, swimming, fitness, dining, lake access through April Sound Country Club. Convenient to Montgomery, Conroe, shopping, dining recreation. WELCOME HOME!
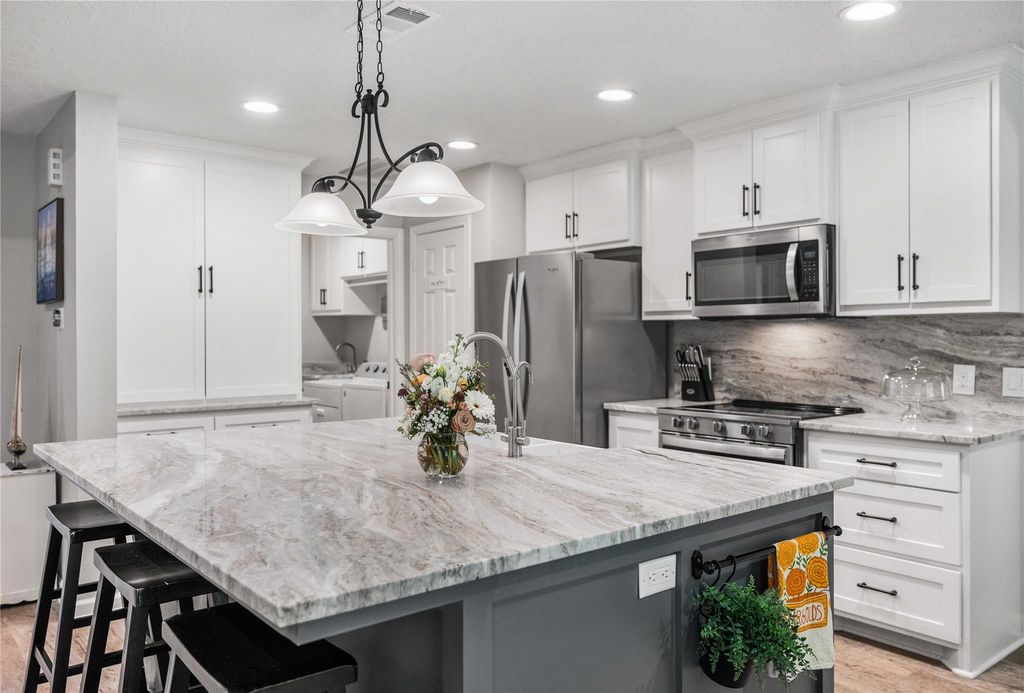
Rare dual-primary 1 story layout in gated April Sound, just steps from Lake Conroe! Thoughtfully designed with 2 private primary suites on opposite ends of the home, offering exceptional flexibility for multigenerational living, guests, or a private retreat. A versatile 3rd room with Murphy bed can function as a bedroom, home office, or flex space. Designer-inspired finishes, extensive upgrades, & meticulous maintenance shine throughout. The stunning kitchen opens to the dining area with direct access to an expansive covered back patio. The living room offers a cozy fireplace and abundant storage. Refrigerator, washer & dryer included! Outside, enjoy an oversized lot with no back neighbors, offering added privacy and plenty of room to entertain, garden, or relax. April Sound offers 24-hour gated access plus golf, tennis, pickleball, swimming, fitness, dining, & lake access through April Sound Country Club. Convenient to Montgomery, Conroe, shopping, dining & recreation. WELCOME HOME!
Full Secondary Bathroom Down, Primary Bath: Double Sinks, Primary Bath: Shower Only, Secondary Bath(s): Shower Only, Two Primary Baths
Bedroom Description
1 Bedroom Down - Not Primary BR,2 Bedrooms Down,2 Primary Bedrooms,All Bedrooms Down,En-Suite Bath,Primary Bed - 1st Floor,Split Plan,Walk-In Closet
Kitchen Description
Breakfast Bar,Island w/o Cooktop,Kitchen open to Family Room,Pantry
Room Description
1 Living Area, Breakfast Room, Family Room, Guest Suite, Home Office/Study, Kitchen/Dining Combo, Living Area - 1st Floor, Living/Dining Combo, Utility Room in House
Disclaimer: Lot configuration and dimensions are estimates, not based on personal knowledge and come from a third party (Digital Map Products); therefore, you should not rely on the estimates and perform independent confirmation as to their accuracy
View neighborhood information
Ready to Sell your Home?
Request a complimentary home selling analysis featuring recently sold properties, market trends, home valuations and a personalized market update.
School information is computer generated and may not be accurate or current. Buyer must independently verify and confirm enrollment. Please contact the school district to determine the schools to which this property is zoned.







 Currency converter





 Share
Share


 Erase note
 You currently have no custom folders