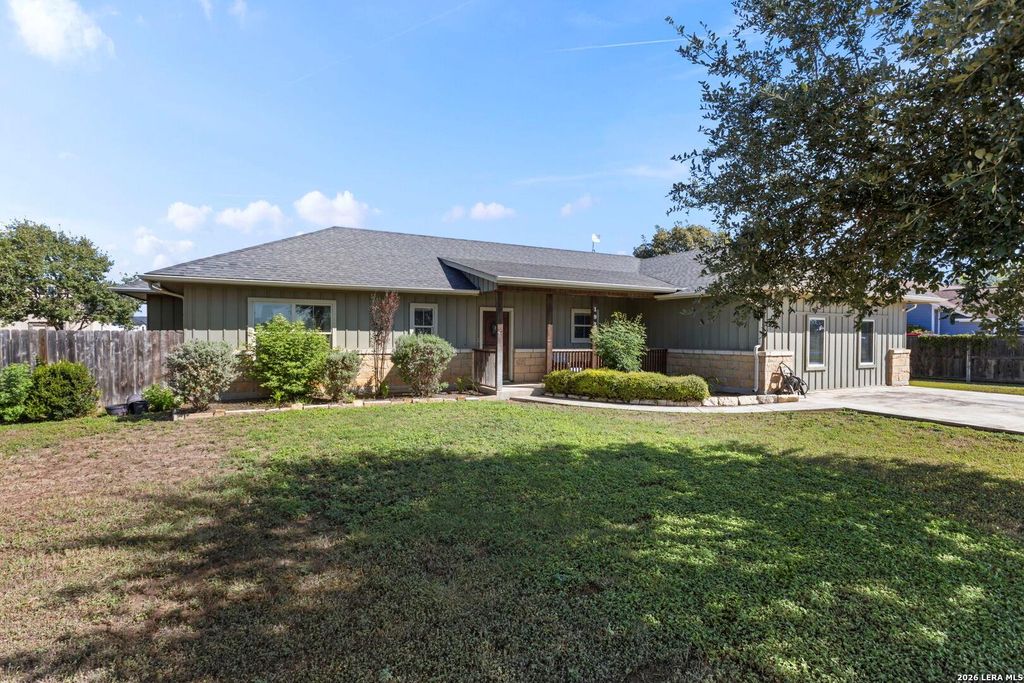
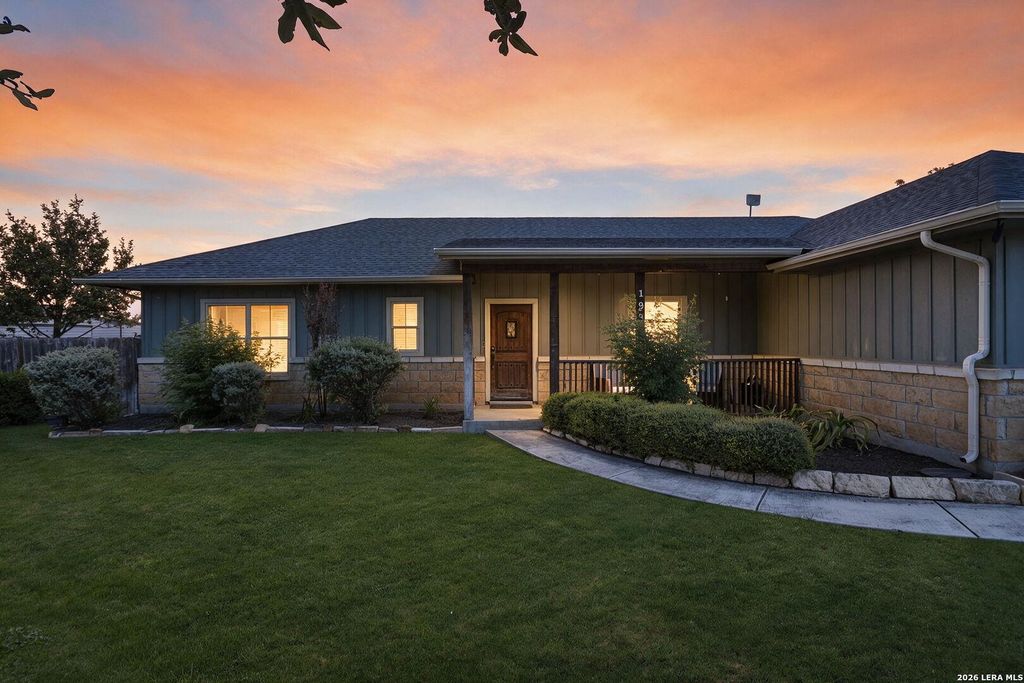
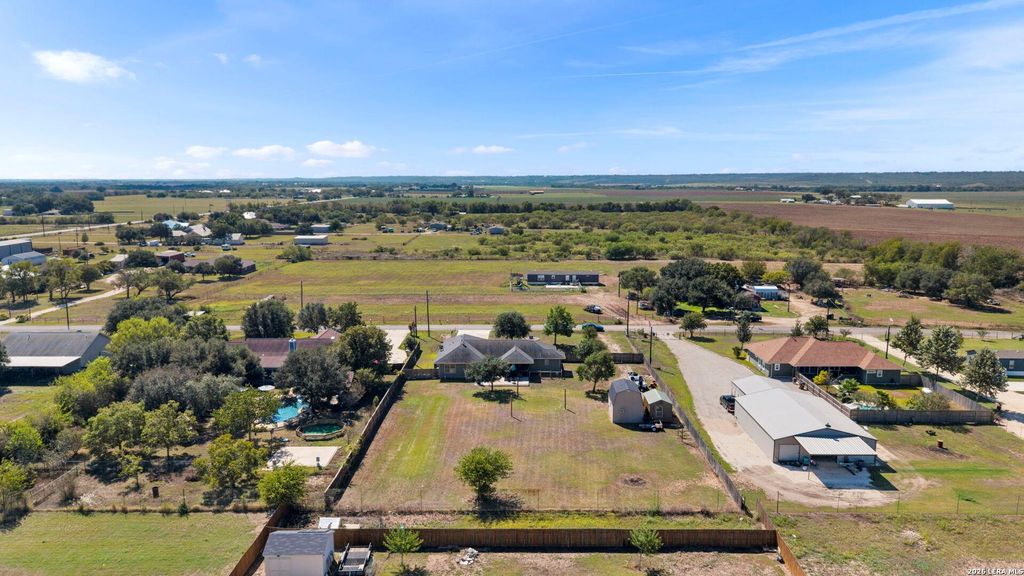
[[800]]193 County Road 271 is listed for sale at 475,000. The Single-Family property has 5 bedrooms, 2 Full Bathrooms, 2324 square feet, and was built in 2014.[[500]]Ever dreamed of having more land while still staying close to the city? Enjoy the space and freedom of country living in Rio Medina. Located in Medina Countys Trip Subdivision and situated on 0.87 acres, this one-story home offers room to spread out both inside and out. With NO CITY TAXES and NO HOA, enjoy the benefits of country living approximately 3.5 miles from Highway 90 and just minutes from Loop 1604, Castroville, and San Antonio. The property offers plenty of room to create your dream outdoor retreat, including space for a future pool, while Texas sunsets and star-filled night skies set the scene for evenings at home. Texas-inspired curb appeal welcomes you with vertical siding, stone accents, warm wood details, mature shade trees, and a covered front porch. An extended concrete driveway provides ample parking. Inside, the thoughtfully designed layout offers five spacious bedrooms with ceiling fans, three with walk-in closets, two full bathrooms, a study, and a versatile conve
Ever dreamed of having more land while still staying close to the city? Enjoy the space and freedom of country living in Rio Medina. Located in Medina County's Trip Subdivision and situated on 0.87 acres, this one-story home offers room to spread out both inside and out. With NO CITY TAXES and NO HOA, enjoy the benefits of country living approximately 3.5 miles from Highway 90 and just minutes from Loop 1604, Castroville, and San Antonio. The property offers plenty of room to create your dream outdoor retreat, including space for a future pool, while Texas sunsets and star-filled night skies set the scene for evenings at home. Texas-inspired curb appeal welcomes you with vertical siding, stone accents, warm wood details, mature shade trees, and a covered front porch. An extended concrete driveway provides ample parking. Inside, the thoughtfully designed layout offers five spacious bedrooms with ceiling fans, three with walk-in closets, two full bathrooms, a study, and a versatile conve
Disclaimer: Lot configuration and dimensions are estimates, not based on personal knowledge and come from a third party (Digital Map Products); therefore, you should not rely on the estimates and perform independent confirmation as to their accuracy
View neighborhood information
Ready to Sell your Home?
Request a complimentary home selling analysis featuring recently sold properties, market trends, home valuations and a personalized market update.
School information is computer generated and may not be accurate or current. Buyer must independently verify and confirm enrollment. Please contact the school district to determine the schools to which this property is zoned.







 Just listed
 Currency converter





 Share
Share


 Erase note
 You currently have no custom folders