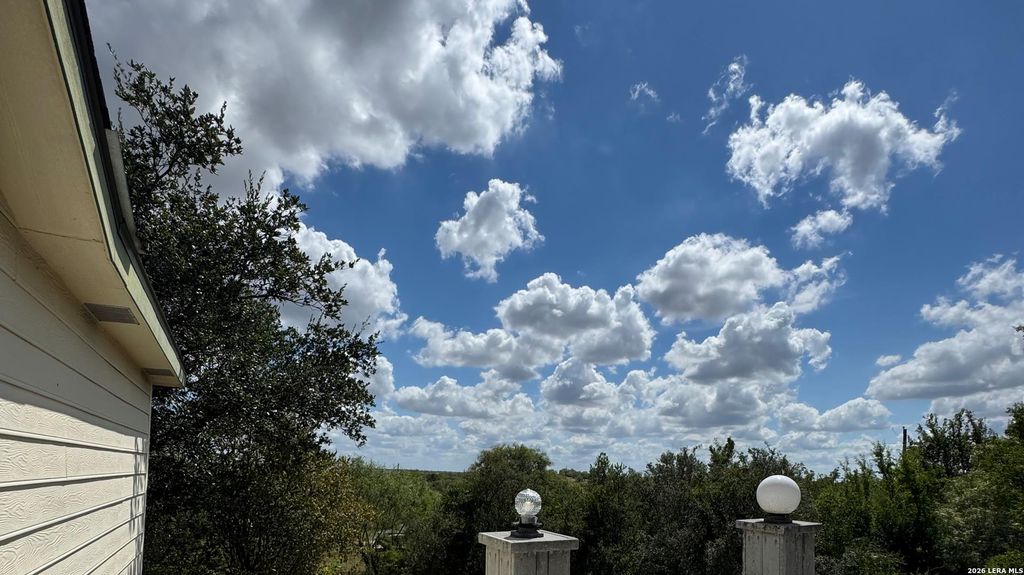
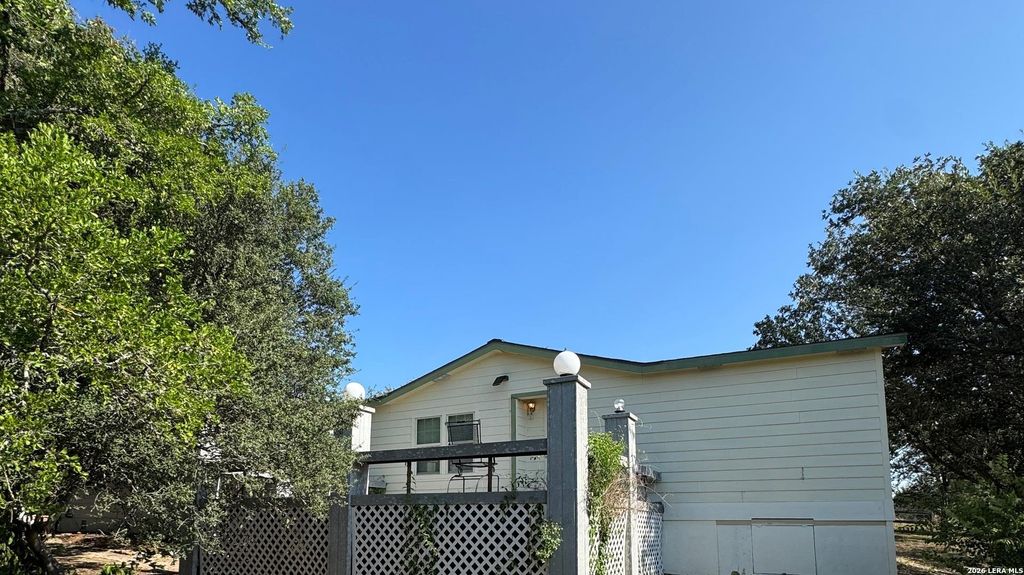
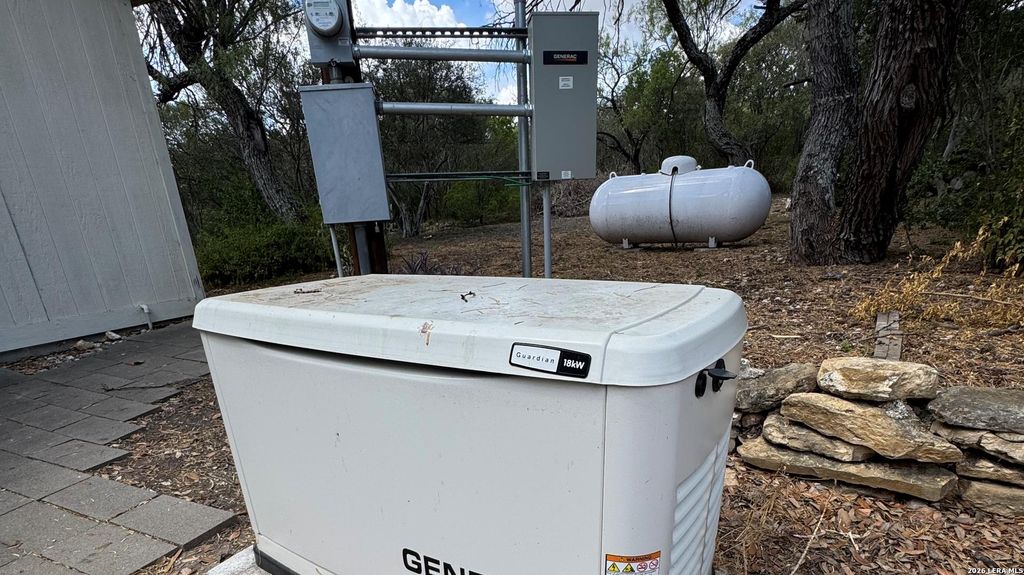
[[800]]264 County Road 5633 is listed for sale at 264,500. The Single-Family - Manufactured property has 4 bedrooms, 2 Full Bathrooms, 1 Half Bathroom, 2240 square feet, and was built in 1996. The lot size is 1 Square feet.[[500]]Come see what country living in Alsatian Heights has to offer and make this Castroville property yours! Space, privacy, and peace of mind come together at 264 County Road 5633 in the desirable Alsatian Heights Subdivision of Castroville! Situated on 1.4+/- acres, this spacious 2,240 sq ft manufactured home offers 4 bedrooms, 2.5 bathrooms, and TWO living areas, giving you plenty of room to spread out, entertain, or create the perfect game room, office, or family space. Step inside and enjoy a comfortable country feel centered around a wood-burning fireplace. Outside, durable Hardie siding adds lasting appeal, while the 2-car garage provides valuable parking and storage. What really sets this property apart are the upgrades already in place. A Generac 18KW whole-home generator provides added confidence when the power goes out, while the water softener system adds everyday convenience. With 1.4+/- acres, you get the breathing room youve been looking for without giving up the convenienc
Come see what country living in Alsatian Heights has to offer and make this Castroville property yours! Space, privacy, and peace of mind come together at 264 County Road 5633 in the desirable Alsatian Heights Subdivision of Castroville! Situated on 1.4+/- acres, this spacious 2,240 sq ft manufactured home offers 4 bedrooms, 2.5 bathrooms, and TWO living areas, giving you plenty of room to spread out, entertain, or create the perfect game room, office, or family space. Step inside and enjoy a comfortable country feel centered around a wood-burning fireplace. Outside, durable Hardie siding adds lasting appeal, while the 2-car garage provides valuable parking and storage. What really sets this property apart are the upgrades already in place. A Generac 18KW whole-home generator provides added confidence when the power goes out, while the water softener system adds everyday convenience. With 1.4+/- acres, you get the breathing room you've been looking for without giving up the convenienc
MLS#
SA2018606
List Price
$264,500 ($118/Sqft.)
Listing Status
For Sale
Address
264 County Road 5633
City
Castroville
State
TX
Zip Code
78009
County
Medina County
Subdivision
ALSATIAN HEIGHTS
Legal Description
Alsatian Heights Subd Phase I Lot 74 Label# Tra0331834;Label
Disclaimer: Lot configuration and dimensions are estimates, not based on personal knowledge and come from a third party (Digital Map Products); therefore, you should not rely on the estimates and perform independent confirmation as to their accuracy
View neighborhood information
Ready to Sell your Home?
Request a complimentary home selling analysis featuring recently sold properties, market trends, home valuations and a personalized market update.
School information is computer generated and may not be accurate or current. Buyer must independently verify and confirm enrollment. Please contact the school district to determine the schools to which this property is zoned.










 Just listed
 Currency converter





 Share
Share


 Erase note
 You currently have no custom folders