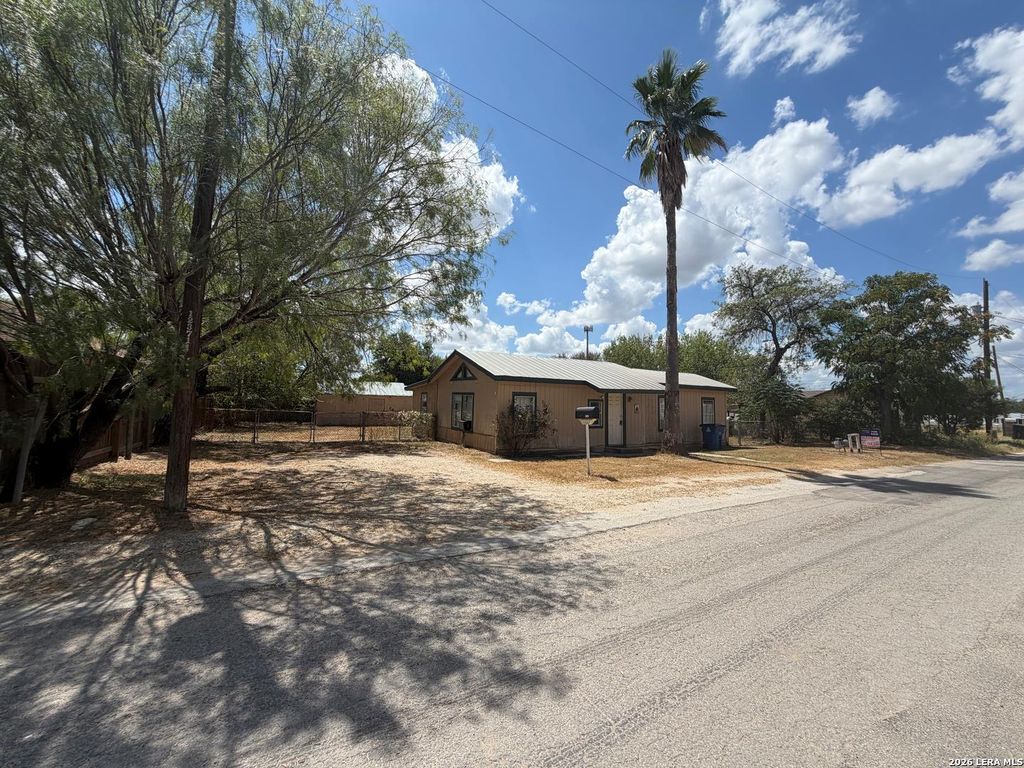
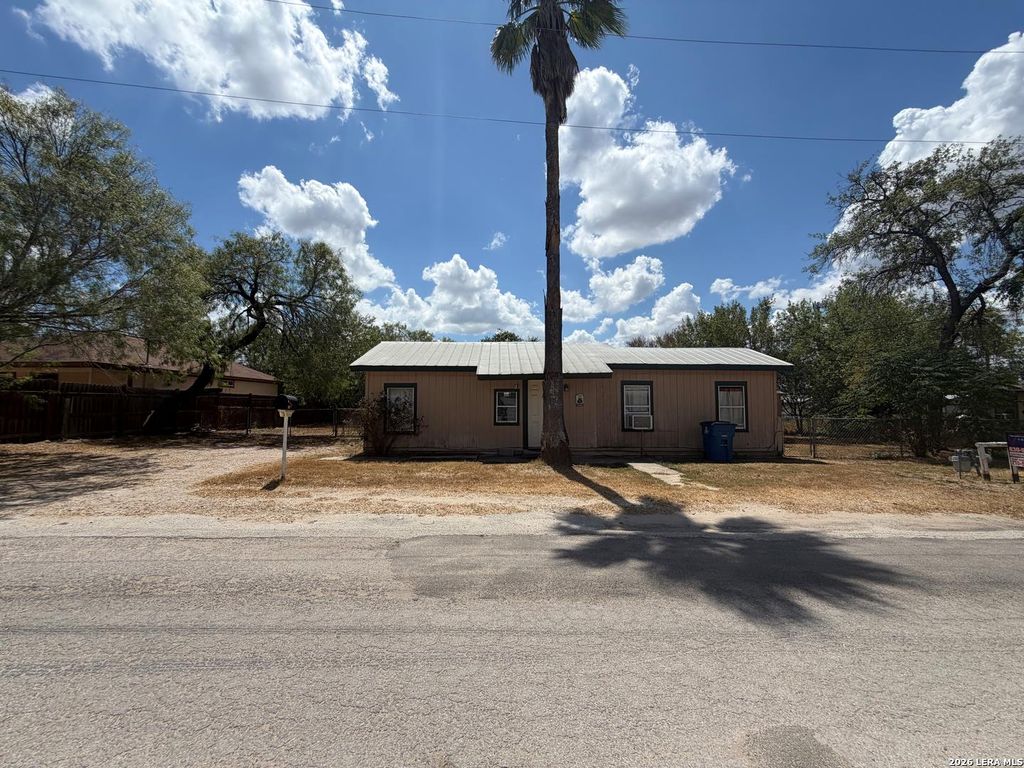
[[800]]112 Fernandez is listed for sale at 89,000. The Single-Family property has 3 bedrooms, 1 Full Bathroom, 2 Half Bathrooms, 624 square feet, and was built in 1951.[[500]]AFFORDABLE DEVINE PROPERTY WITH INVESTMENT POTENTIAL! Located at 112 Fernandez Avenue, this 624-square-foot house offers three rooms, one full bathroom, two bathrooms with sink and toliet, a living room, dining room and kitchen-all situated on a generously sized 0.2296-acre lot. Two of the rooms do not currently have closets but offer flexible space for sleeping areas, an office, nursery or hobby room. Outside, the property includes a shed/workshop and a separate laundry building. Previously rented for 750 per month with the tenant responsible for all utilities, the property offers an established rental history and potential for continued income. The house is ready for updates, giving an investor or future owner the opportunity to make improvements and add value over time. Conveniently located near downtown Devine, schools, shopping, dining and Interstate 35. Bring your ideas and discover the possibilities this property has to offer!
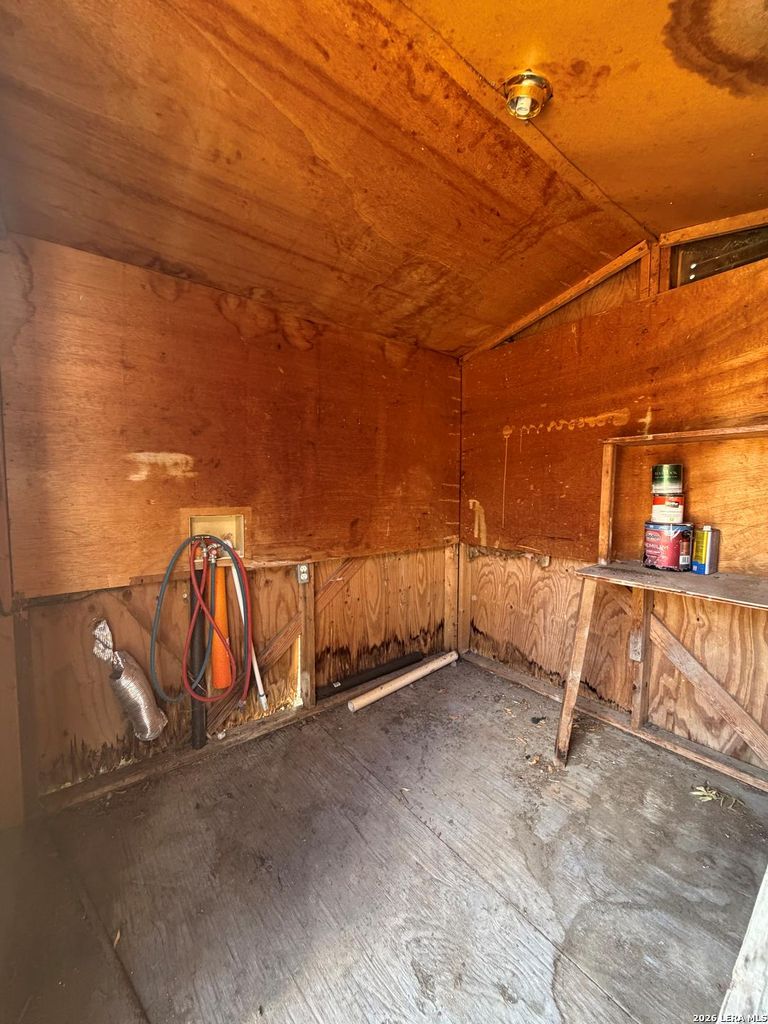
AFFORDABLE DEVINE PROPERTY WITH INVESTMENT POTENTIAL! Located at 112 Fernandez Avenue, this 624-square-foot house offers three rooms, one full bathroom, two bathrooms with sink and toliet, a living room, dining room and kitchen-all situated on a generously sized 0.2296-acre lot. Two of the rooms do not currently have closets but offer flexible space for sleeping areas, an office, nursery or hobby room. Outside, the property includes a shed/workshop and a separate laundry building. Previously rented for $750 per month with the tenant responsible for all utilities, the property offers an established rental history and potential for continued income. The house is ready for updates, giving an investor or future owner the opportunity to make improvements and add value over time. Conveniently located near downtown Devine, schools, shopping, dining and Interstate 35. Bring your ideas and discover the possibilities this property has to offer!
Disclaimer: Lot configuration and dimensions are estimates, not based on personal knowledge and come from a third party (Digital Map Products); therefore, you should not rely on the estimates and perform independent confirmation as to their accuracy
View neighborhood information
Ready to Sell your Home?
Request a complimentary home selling analysis featuring recently sold properties, market trends, home valuations and a personalized market update.
School information is computer generated and may not be accurate or current. Buyer must independently verify and confirm enrollment. Please contact the school district to determine the schools to which this property is zoned.










 Currency converter





 Share
Share


 Erase note
 You currently have no custom folders