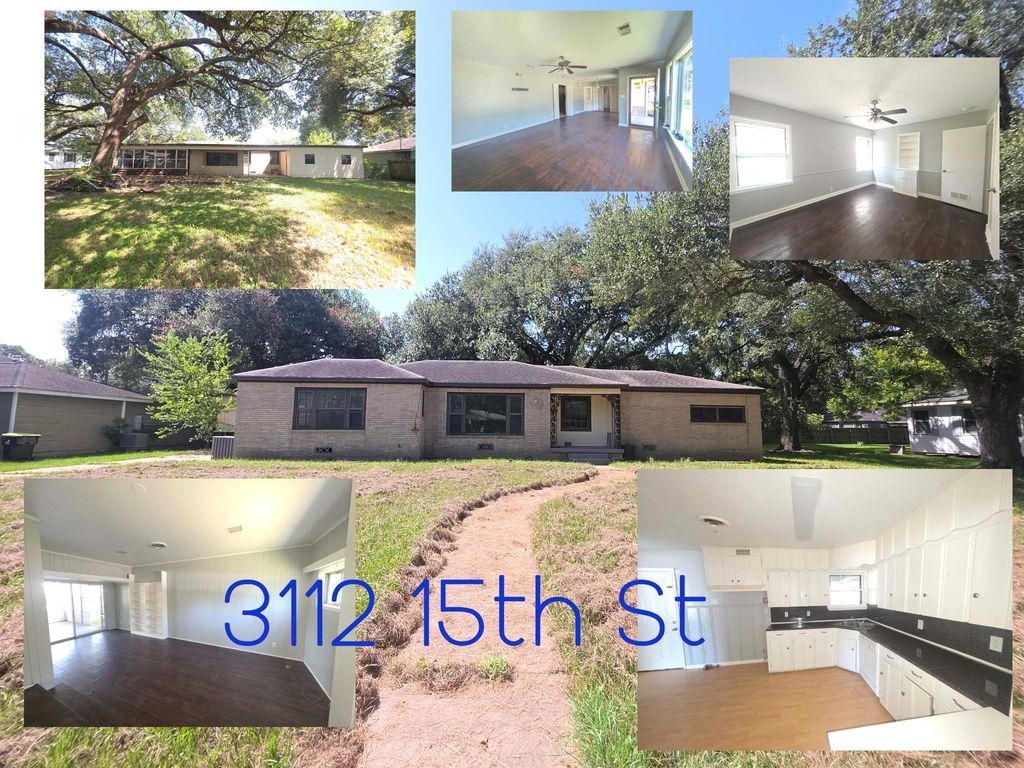
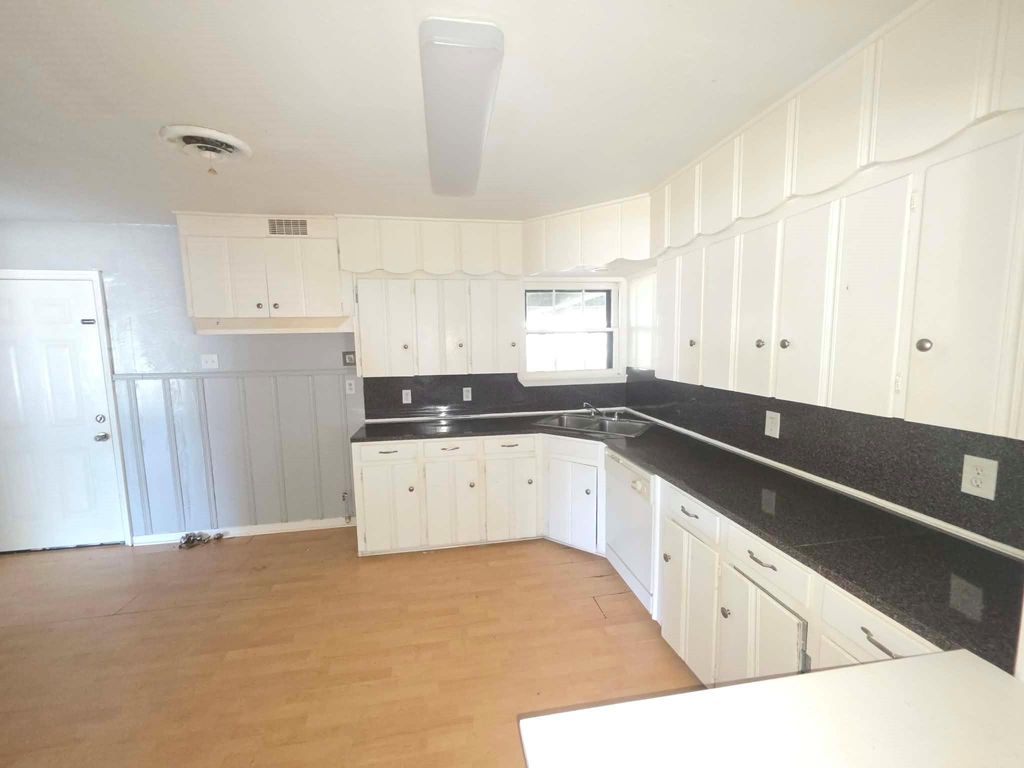
[[800]]3112 15th St is listed for sale at 174,900. The Single-Family property has 3 to 4 bedrooms, 2 Full Bathrooms, 1 Half Bathroom, 1983 square feet, and was built in 1955. The lot size is 13650 Square feet.[[500]]Excellent opportunity priced for a quick sale! Offering an impressive amount of living space for the price, this spacious 3-bedroom, 2-bath home features two separate living areas, a dedicated dining room, and a versatile floor plan with plenty of room to spread out. Situated on approximately 0.31 acres in an established neighborhood, the property features beautiful mature oak trees, a garden area, a fully fenced yard, and an outstanding outdoor entertaining space. The large covered and enclosed back patio opens to an expansive deckperfect for gatherings, relaxing, or enjoying the shaded backyard. With a very competitive price per square foot and generous square footage, this property offers tremendous value and potential for buyers looking to make a home their own. Motivated to move the property and will consider all reasonable offers. Bring your buyers and take advantage of this opportunity before its gone!
Excellent opportunity priced for a quick sale! Offering an impressive amount of living space for the price, this spacious 3-bedroom, 2-bath home features two separate living areas, a dedicated dining room, and a versatile floor plan with plenty of room to spread out. Situated on approximately 0.31 acres in an established neighborhood, the property features beautiful mature oak trees, a garden area, a fully fenced yard, and an outstanding outdoor entertaining space. The large covered and enclosed back patio opens to an expansive deck—perfect for gatherings, relaxing, or enjoying the shaded backyard. With a very competitive price per square foot and generous square footage, this property offers tremendous value and potential for buyers looking to make a home their own. Motivated to move the property and will consider all reasonable offers. Bring your buyers and take advantage of this opportunity before it’s gone!
Disclaimer: Lot configuration and dimensions are estimates, not based on personal knowledge and come from a third party (Digital Map Products); therefore, you should not rely on the estimates and perform independent confirmation as to their accuracy
View neighborhood information
Ready to Sell your Home?
Request a complimentary home selling analysis featuring recently sold properties, market trends, home valuations and a personalized market update.
School information is computer generated and may not be accurate or current. Buyer must independently verify and confirm enrollment. Please contact the school district to determine the schools to which this property is zoned.







 Just listed
 Currency converter





 Share
Share


 Erase note
 You currently have no custom folders