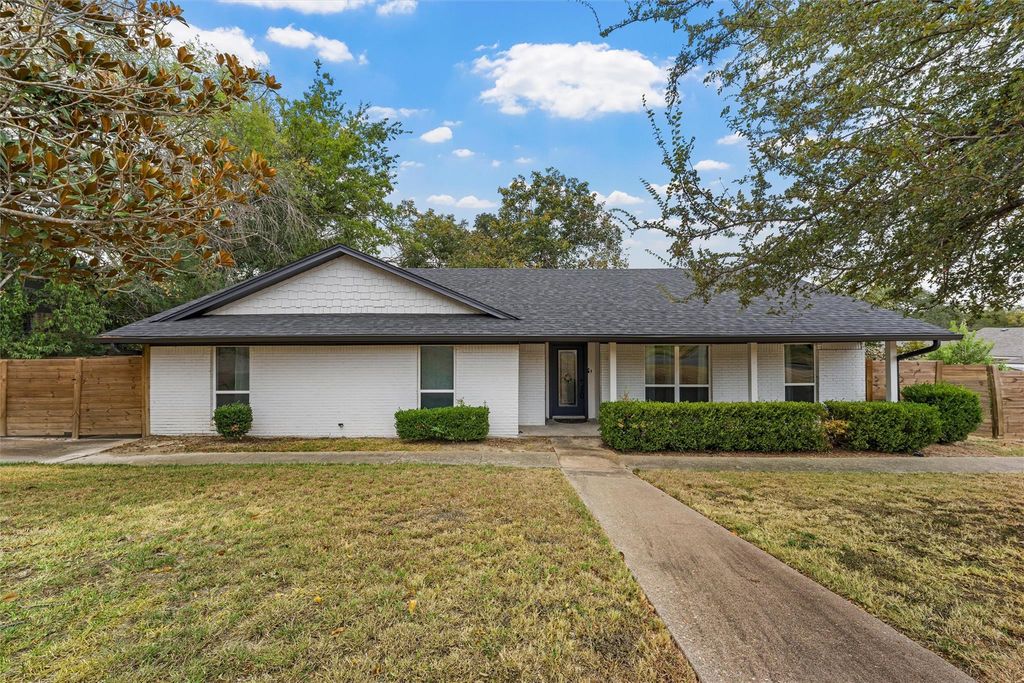
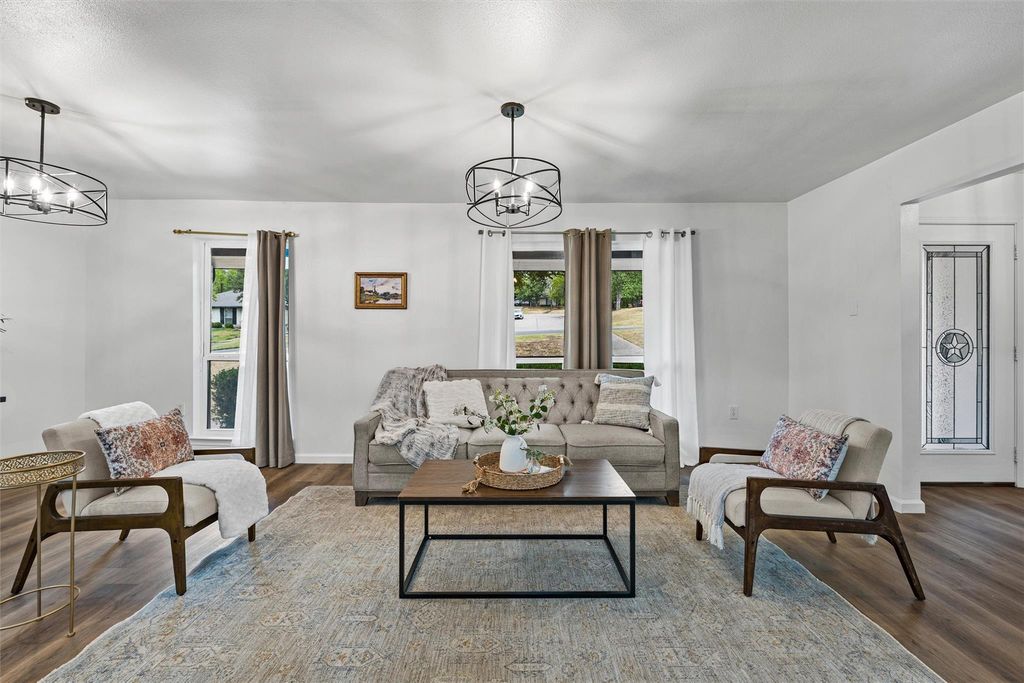
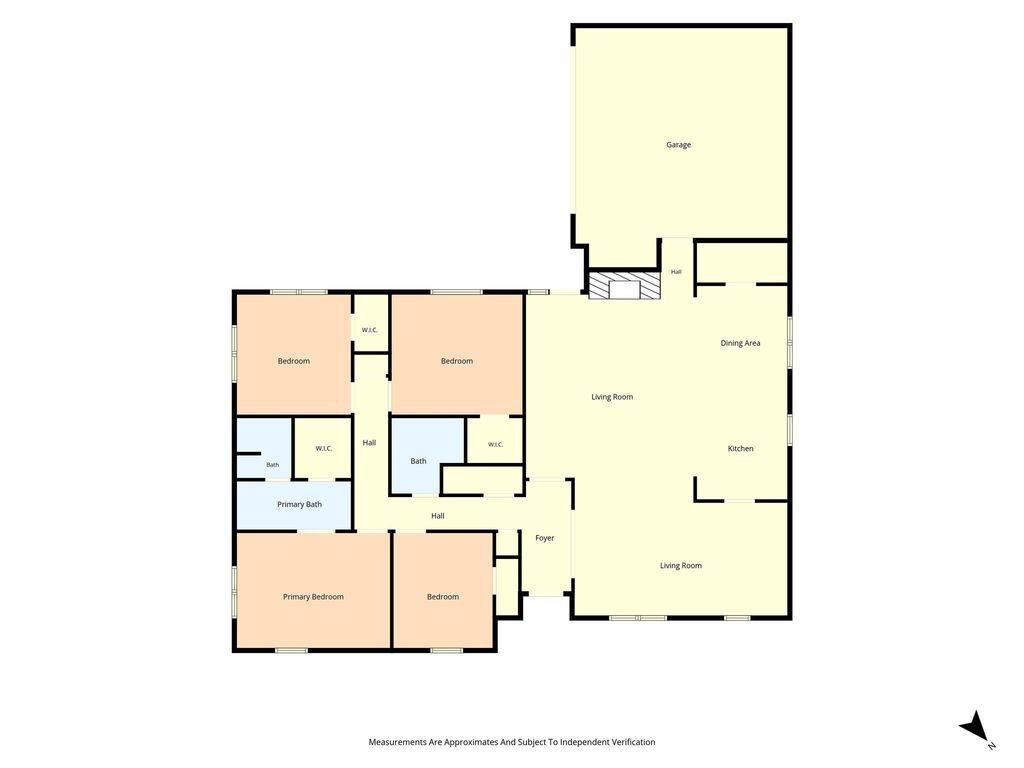
[[800]]1132 Western Oaks Dr is listed for sale at 365,000. The Residential - Single Family property has 4 bedrooms, 2 Full Bathrooms, 2174 square feet, and was built in 1969. The lot size is 20386.1 Square feet.[[500]]Seller financing available Move-in ready and beautifully updated in Woodway! This spacious 4-bedroom, 2-bath home offers an inviting open layout that seamlessly connects the kitchen, dining, and living areas, making everyday living and entertaining a breeze. The living room features a striking floor-to-ceiling stone fireplace, complemented by new wood-look flooring throughout, fresh interior paint, and clean, modern finishes. The remodeled kitchen showcases quartz countertops, updated cabinetry, stainless steel appliances, and a classic subway tile backsplash. For added peace of mind, the foundation has been fully leveled and includes a lifetime transferable warranty. The home also features new seamless gutters and sits on an oversized lot with a fully fenced backyard. A private rear-entry 2-car garage provides convenient parking and additional privacy. Updated, spacious, and ready for its next owners, this Woodway home is one you wont want to miss!
*Seller financing available* Move-in ready and beautifully updated in Woodway! This spacious 4-bedroom, 2-bath home offers an inviting open layout that seamlessly connects the kitchen, dining, and living areas, making everyday living and entertaining a breeze. The living room features a striking floor-to-ceiling stone fireplace, complemented by new wood-look flooring throughout, fresh interior paint, and clean, modern finishes. The remodeled kitchen showcases quartz countertops, updated cabinetry, stainless steel appliances, and a classic subway tile backsplash. For added peace of mind, the foundation has been fully leveled and includes a lifetime transferable warranty. The home also features new seamless gutters and sits on an oversized lot with a fully fenced backyard. A private rear-entry 2-car garage provides convenient parking and additional privacy. Updated, spacious, and ready for its next owners, this Woodway home is one you won’t want to miss!
Disclaimer: Lot configuration and dimensions are estimates, not based on personal knowledge and come from a third party (Digital Map Products); therefore, you should not rely on the estimates and perform independent confirmation as to their accuracy
View neighborhood information
Ready to Sell your Home?
Request a complimentary home selling analysis featuring recently sold properties, market trends, home valuations and a personalized market update.
School information is computer generated and may not be accurate or current. Buyer must independently verify and confirm enrollment. Please contact the school district to determine the schools to which this property is zoned.











 Just listed
 Currency converter
 Add to Calendar





 Share
Share


 Erase note
 You currently have no custom folders