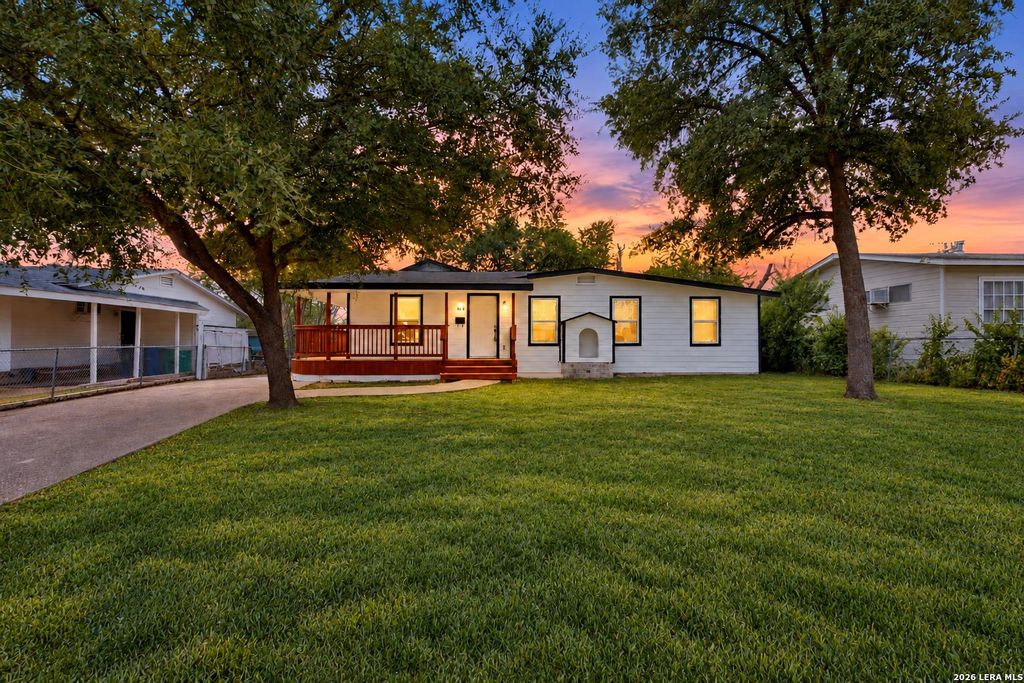
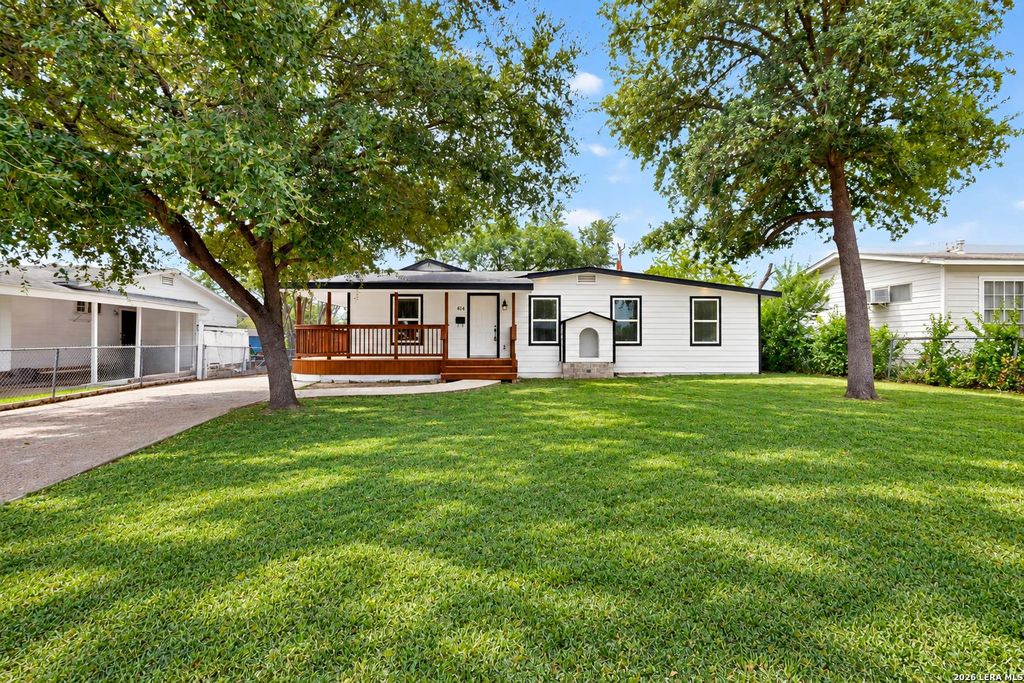
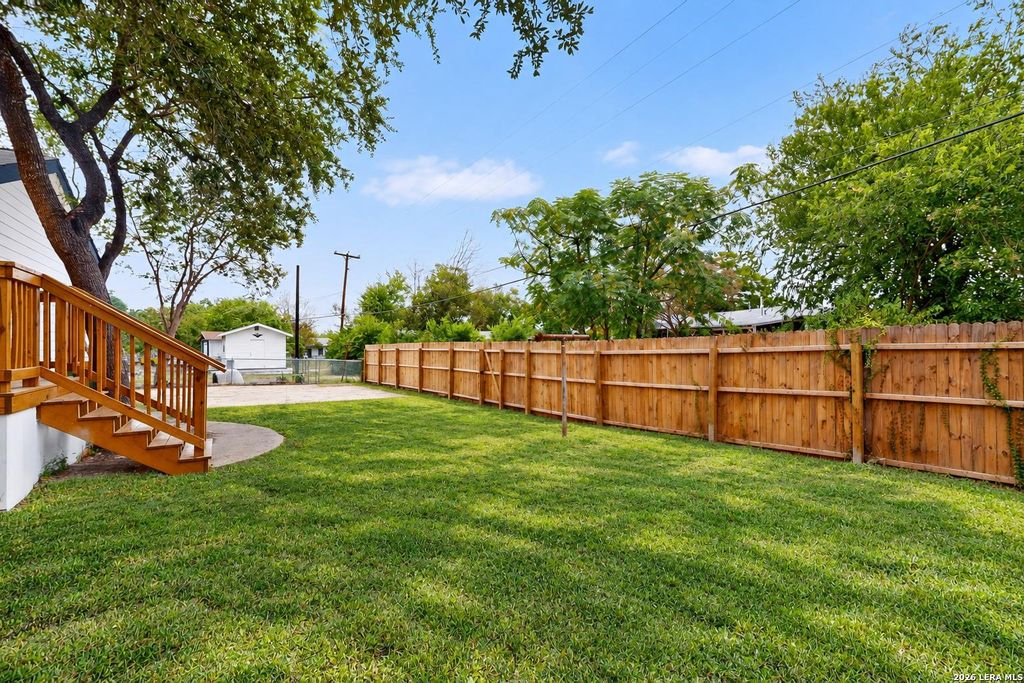
[[800]]414 WAKE FORREST DR is listed for sale at 360,000. The Single-Family property has 4 bedrooms, 2 Full Bathrooms, 2024 square feet, and was built in 1949.[[500]]This is a spacious home with personality and a convenient location! Within walking distance of St. Marys University and just five minutes from Woodlawn Lake Park, this distinctive home welcomes you with a spacious, covered L-shaped porch shaded by mature trees. Star and moon details at the entrance set the tone, while custom illuminated cutouts throughout the home add a unique artistic flair. Two living areas offer room to entertain and unwind, featuring bold blue accents, an LED-lit vaulted ceiling, new flooring, and an electric fireplace framed by decorative niches. The kitchen showcases custom white cabinetry, stainless steel cooking appliances, open shelving, and a dazzling blue island with geometric trim. The primary bedroom features an illuminated color-changing canopy, while a separate vanity area, built-in closet storage, and a tiled shower add everyday appeal. Additional rooms provide flexibility for bedrooms, an office, or creative space. Distinctive architecture an
This is a spacious home with personality and a convenient location! Within walking distance of St. Mary's University and just five minutes from Woodlawn Lake Park, this distinctive home welcomes you with a spacious, covered L-shaped porch shaded by mature trees. Star and moon details at the entrance set the tone, while custom illuminated cutouts throughout the home add a unique artistic flair. Two living areas offer room to entertain and unwind, featuring bold blue accents, an LED-lit vaulted ceiling, new flooring, and an electric fireplace framed by decorative niches. The kitchen showcases custom white cabinetry, stainless steel cooking appliances, open shelving, and a dazzling blue island with geometric trim. The primary bedroom features an illuminated color-changing canopy, while a separate vanity area, built-in closet storage, and a tiled shower add everyday appeal. Additional rooms provide flexibility for bedrooms, an office, or creative space. Distinctive architecture an
Disclaimer: Lot configuration and dimensions are estimates, not based on personal knowledge and come from a third party (Digital Map Products); therefore, you should not rely on the estimates and perform independent confirmation as to their accuracy
View neighborhood information
Ready to Sell your Home?
Request a complimentary home selling analysis featuring recently sold properties, market trends, home valuations and a personalized market update.
School information is computer generated and may not be accurate or current. Buyer must independently verify and confirm enrollment. Please contact the school district to determine the schools to which this property is zoned.







 Currency converter





 Share
Share


 Erase note
 You currently have no custom folders