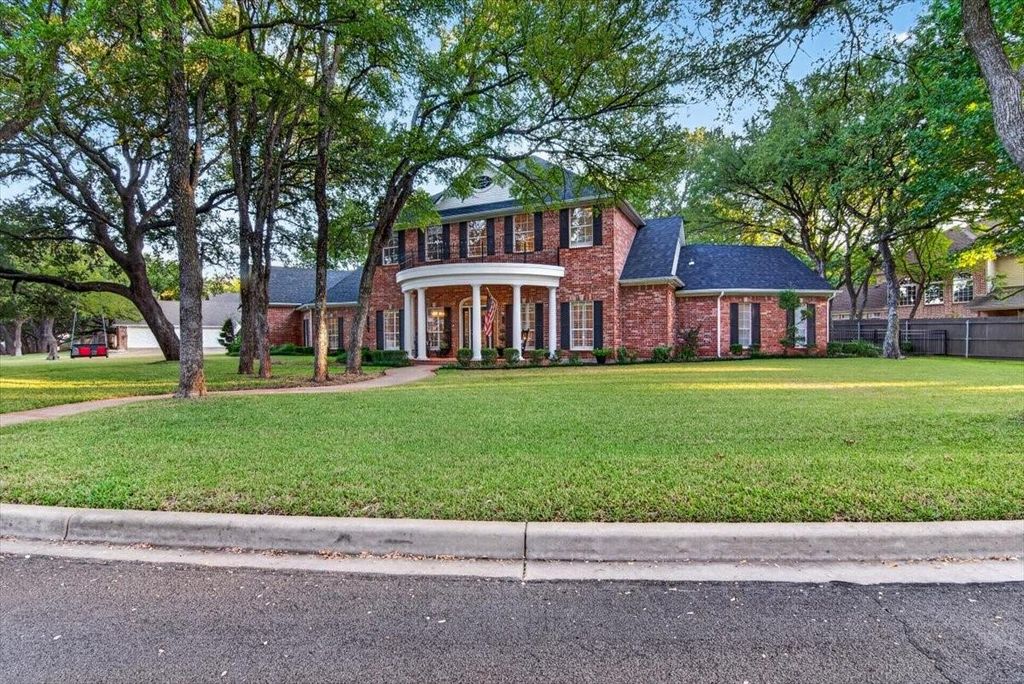
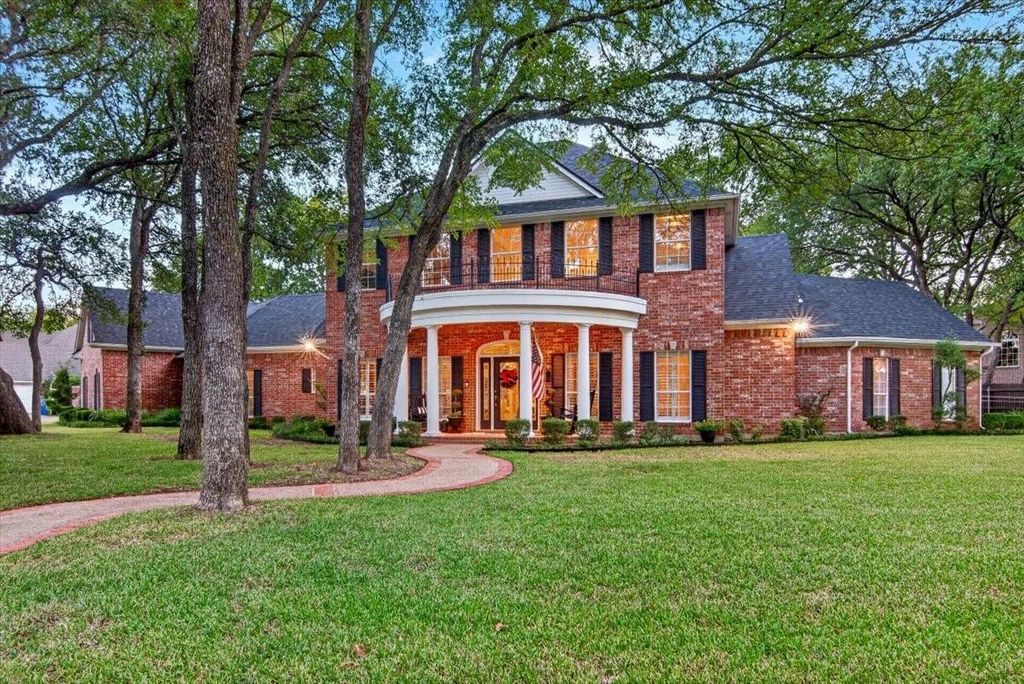
[[800]]146 Shady Trl is listed for sale at 829,000. The Residential - Single Family property has 4 bedrooms, 2 Full Bathrooms, 2 Half Bathrooms, 3914 square feet, and was built in 1998. The lot size is 22311.4 Square feet.[[500]]Welcome to 146 Shady Trl, an exceptional residence nestled in the sought after Stone Creek Ranch subdivision. Offering 4 bedrooms, this home combines timeless elegance, spacious interiors, and exceptional comfort. The main level offers an impressive winding staircase, and opens up to a formal dining room, elegant sitting room or office, and a large living room with built in cabinets gorgeous fireplace with gas logs. The luxurious isolated primary bedroom suite and bath feature dual vanities, a separate spa tub, walk in shower, and two oversized walk in closets. The gourmet -inspired kitchen features an oversized island, granite countertops, abundant cabinetry, and lots of counter space. The beautiful breakfast room provides a space for casual dining while the open concept design allows the kitchen to flow effortlessly into the expansive living room. Upstairs, three generously sized bedrooms are complimented by a Jack and Jill bath and a large media room or family room, creating a private retreat for family and guests. Outside the expansive yard is framed by beautiful mature oak trees, offering shade, privacy, and a serene setting for outdoor enjoyment. the three car garage adds both convenience and generous storage. So many windows throughout provide such a beautiful view of all the outdoors and provide so much light. Some quality updates include newly installed carpeting and upscale wallpapers. This is a must see!!
Welcome to 146 Shady Trl, an exceptional residence nestled in the sought after Stone Creek Ranch subdivision. Offering 4 bedrooms, this home combines timeless elegance, spacious interiors, and exceptional comfort. The main level offers an impressive winding staircase, and opens up to a formal dining room, elegant sitting room or office, and a large living room with built in cabinets gorgeous fireplace with gas logs. The luxurious isolated primary bedroom suite and bath feature dual vanities, a separate spa tub, walk in shower, and two oversized walk in closets.
The gourmet -inspired kitchen features an oversized island, granite countertops, abundant cabinetry, and lots of counter space. The beautiful breakfast room provides a space for casual dining while the open concept design allows the kitchen to flow effortlessly into the expansive living room.
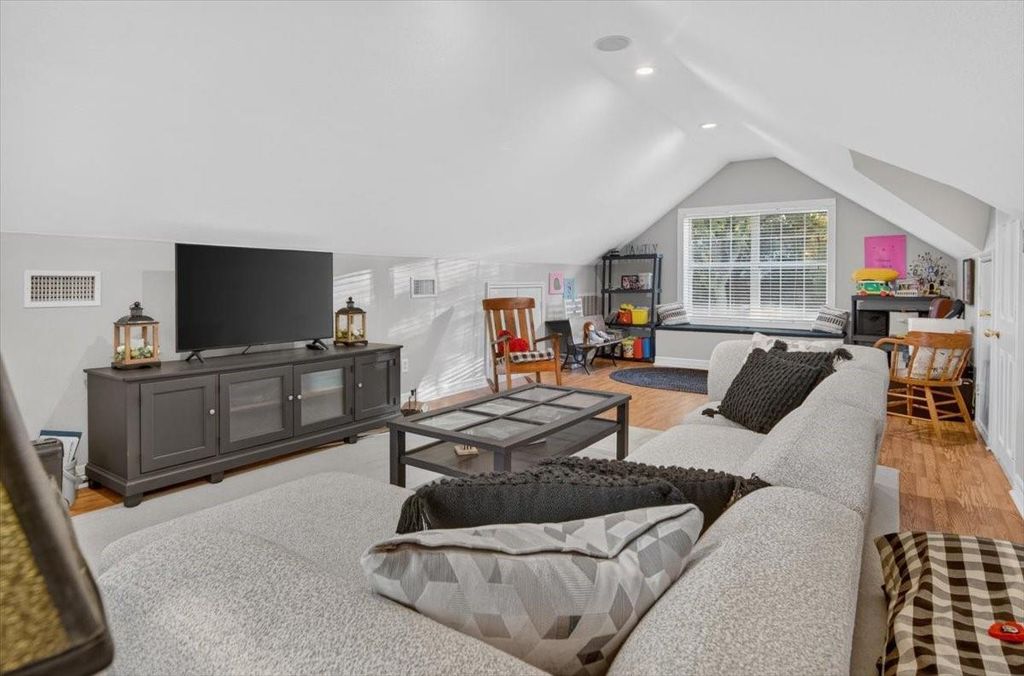
Upstairs, three generously sized bedrooms are complimented by a Jack and Jill bath and a large media room or family room, creating a private retreat for family and guests. Outside the expansive yard is framed by beautiful mature oak trees, offering shade, privacy, and a serene setting for outdoor enjoyment. the three car garage adds both convenience and generous storage. So many windows throughout provide such a beautiful view of all the outdoors and provide so much light. Some quality updates include newly installed carpeting and upscale wallpapers. This is a must see!!
Disclaimer: Lot configuration and dimensions are estimates, not based on personal knowledge and come from a third party (Digital Map Products); therefore, you should not rely on the estimates and perform independent confirmation as to their accuracy
View neighborhood information
Ready to Sell your Home?
Request a complimentary home selling analysis featuring recently sold properties, market trends, home valuations and a personalized market update.
School information is computer generated and may not be accurate or current. Buyer must independently verify and confirm enrollment. Please contact the school district to determine the schools to which this property is zoned.










 Just listed
 Currency converter





 Share
Share


 Erase note
 You currently have no custom folders