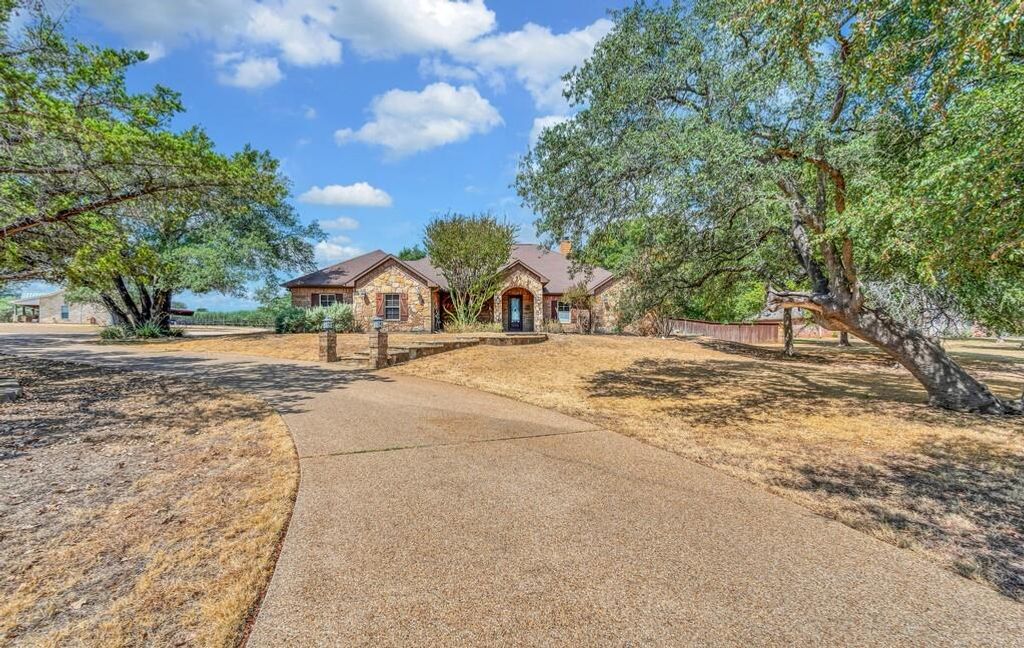
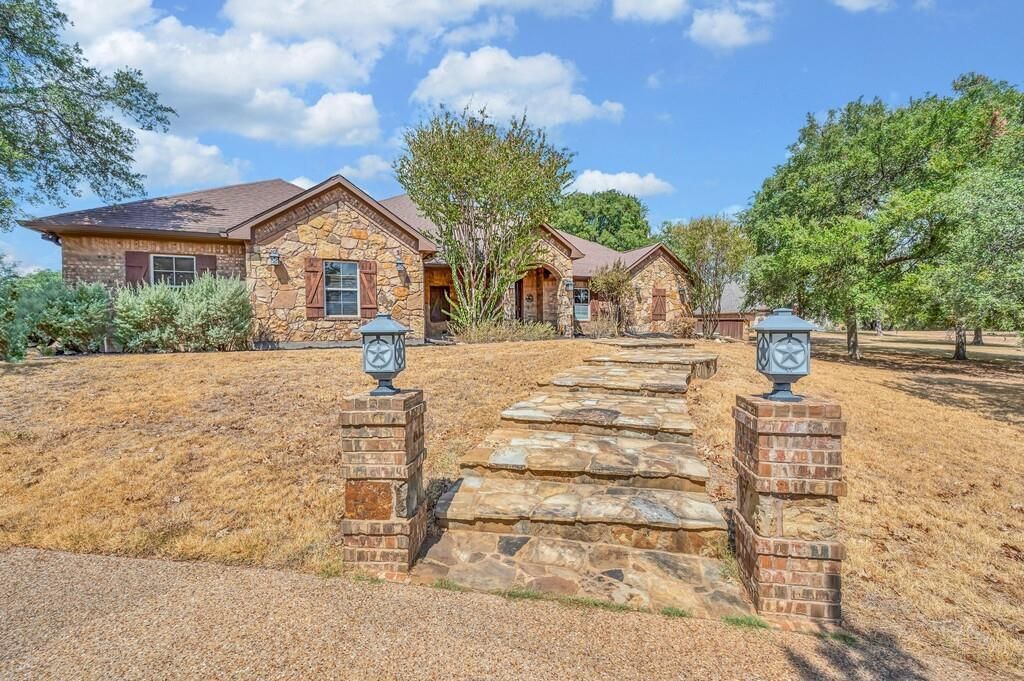
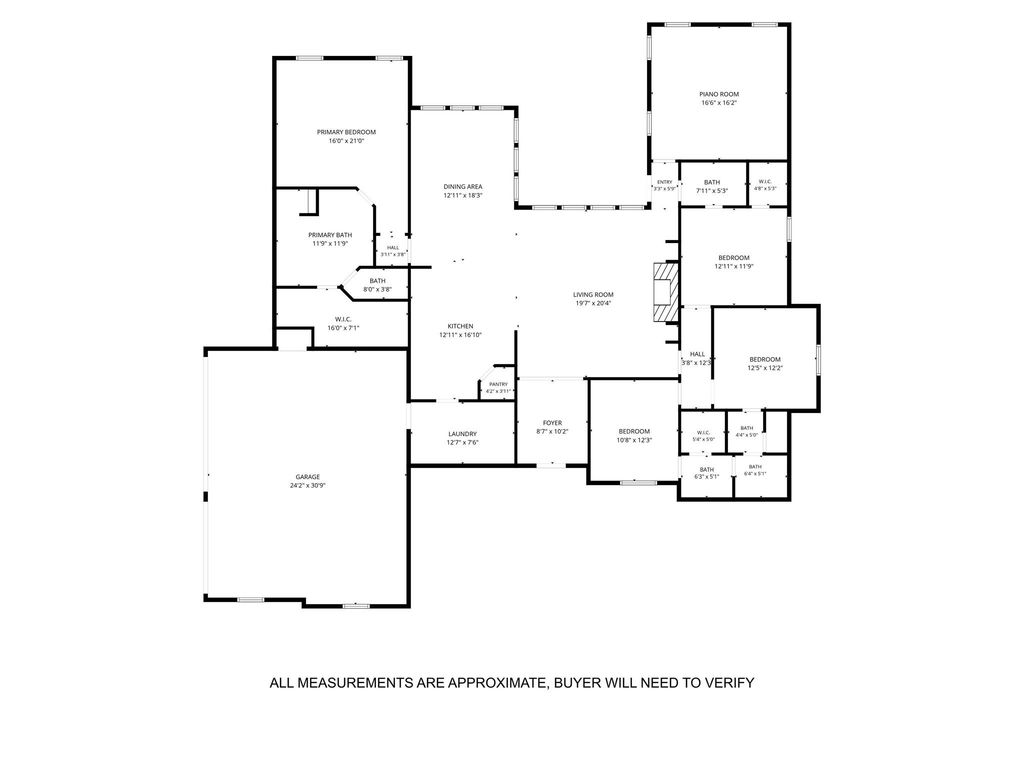
[[800]]1865 Austin Hines Dr is listed for sale at 629,900. The Residential - Single Family property has 4 bedrooms, 3 Full Bathrooms, 2779 square feet, and was built in 2009. The lot size is 47044.8 Square feet.[[500]]A Little More Room for the Good Life - A little land, a lot of shade, and a home that knows how to make good use of both. Set on just over an acre in Hills of Childress Creek, this 4-bedroom, 3-bath home brings together 2,779 square feet of single-story living, mature trees, a circular drive, 3-car garage, and the kind of backyard that might have you canceling your weekend plans.Step inside to warm wood floors, crown molding, and a spacious living room centered around a floor-to-ceiling stone fireplace. A wall of windows keeps the backyard in view, while the open connection to the kitchen makes everyday life and entertaining feel easy. There youll find granite counters, abundant wood cabinetry, an island, breakfast bar, and plenty of workspace. A separate dining area adds another welcoming place to gather.The primary suite is generously sized with dual vanities, a jetted tub, separate shower, and large walk-in closet. Three additional bedrooms provide flexibility, but the real wildcard is the oversized bonus room with a nearby full bath. Game room, media room, music room, guest retreat, home gym, or hobby space, theres room here for life to change without outgrowing the house.Then head outside. A covered patio overlooks the stone waterfall pool and spa, while mature trees wrap the backyard in a natural sense of privacy. Beyond the pool, theres still plenty of yard to enjoy, giving you that hard-to-find combination of shade, space, and a backyard built for long Texas afternoons.Built in 2009, this is a
A Little More Room for the Good Life -
A little land, a lot of shade, and a home that knows how to make good use of both. Set on just over an acre in Hills of Childress Creek, this 4-bedroom, 3-bath home brings together 2,779 square feet of single-story living, mature trees, a circular drive, 3-car garage, and the kind of backyard that might have you canceling your weekend plans.
Step inside to warm wood floors, crown molding, and a spacious living room centered around a floor-to-ceiling stone fireplace. A wall of windows keeps the backyard in view, while the open connection to the kitchen makes everyday life and entertaining feel easy. There you’ll find granite counters, abundant wood cabinetry, an island, breakfast bar, and plenty of workspace. A separate dining area adds another welcoming place to gather.
The primary suite is generously sized with dual vanities, a jetted tub, separate shower, and large walk-in closet. Three additional bedrooms provide flexibility, but the real wildcard is the oversized bonus room with a nearby full bath. Game room, media room, music room, guest retreat, home gym, or hobby space, there’s room here for life to change without outgrowing the house.
Then head outside. A covered patio overlooks the stone waterfall pool and spa, while mature trees wrap the backyard in a natural sense of privacy. Beyond the pool, there’s still plenty of yard to enjoy, giving you that hard-to-find combination of shade, space, and a backyard built for long Texas afternoons.
Built in 2009, this is a home with space where it counts, character you can see, and an outdoor setting that’s hard to recreate. Come for the pool. Stay for everything else.
Dishwasher, Electric Cooktop, Electric Oven, Microwave, Double Oven, Vented Exhaust Fan, Warming Drawer
Security System
Security System,Security System Owned,Smoke Detector(s)
Interior
Built-in Features, Chandelier, Double Vanity, Granite Counters, High Speed Internet Available, Kitchen Island, Open Floorplan, Pantry, Walk-In Closet(s)
Exterior
Roof
Composition,Shingle
Foundation
Slab
Private Pool
Yes
Private Pool Desc
In Ground,Outdoor Pool,Pool/Spa Combo,Waterfall
Exterior Type
Brick, Stone Veneer
Lot Description
Interior Lot, Landscaped, Level, Many Trees
Garage Size
31 X 24
Parking
Additional Parking, Circular Driveway, Concrete, Driveway, Garage, Garage Door Opener, Garage Faces Side
Parking Space
Garage 3 / Carport 0 / Total Covered 3
Fencing
Fenced,Full,Gate,Wood,Wrought Iron
Porch
Covered,Rear Porch
Utility
Asphalt,Co-op Electric,Co-op Water,Electricity Available,Electricity Connected,Septic,Sewer Not Available
Disclaimer: Lot configuration and dimensions are estimates, not based on personal knowledge and come from a third party (Digital Map Products); therefore, you should not rely on the estimates and perform independent confirmation as to their accuracy
View neighborhood information
Ready to Sell your Home?
Request a complimentary home selling analysis featuring recently sold properties, market trends, home valuations and a personalized market update.
School information is computer generated and may not be accurate or current. Buyer must independently verify and confirm enrollment. Please contact the school district to determine the schools to which this property is zoned.










 Just listed
 Currency converter





 Share
Share


 Erase note
 You currently have no custom folders