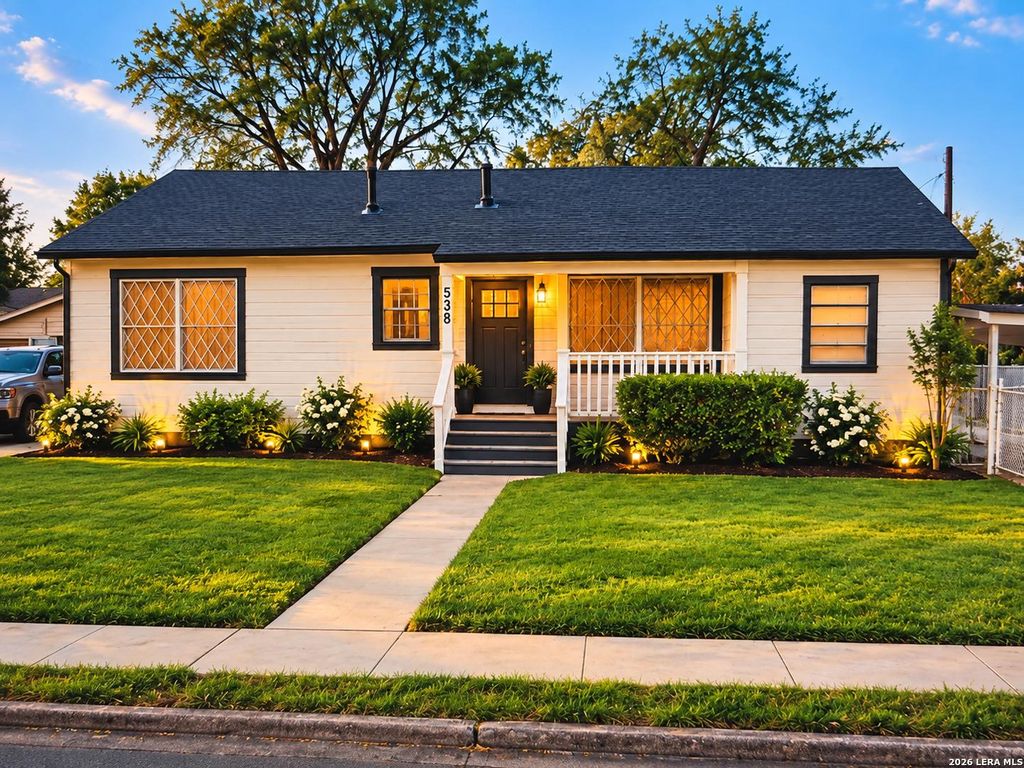
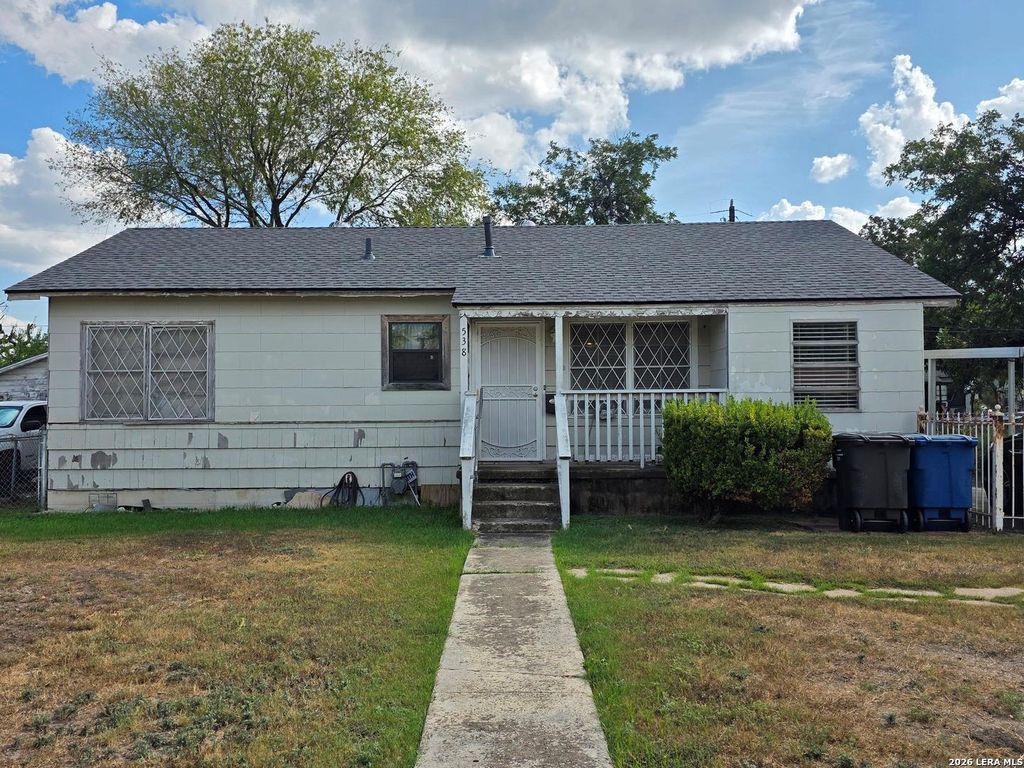
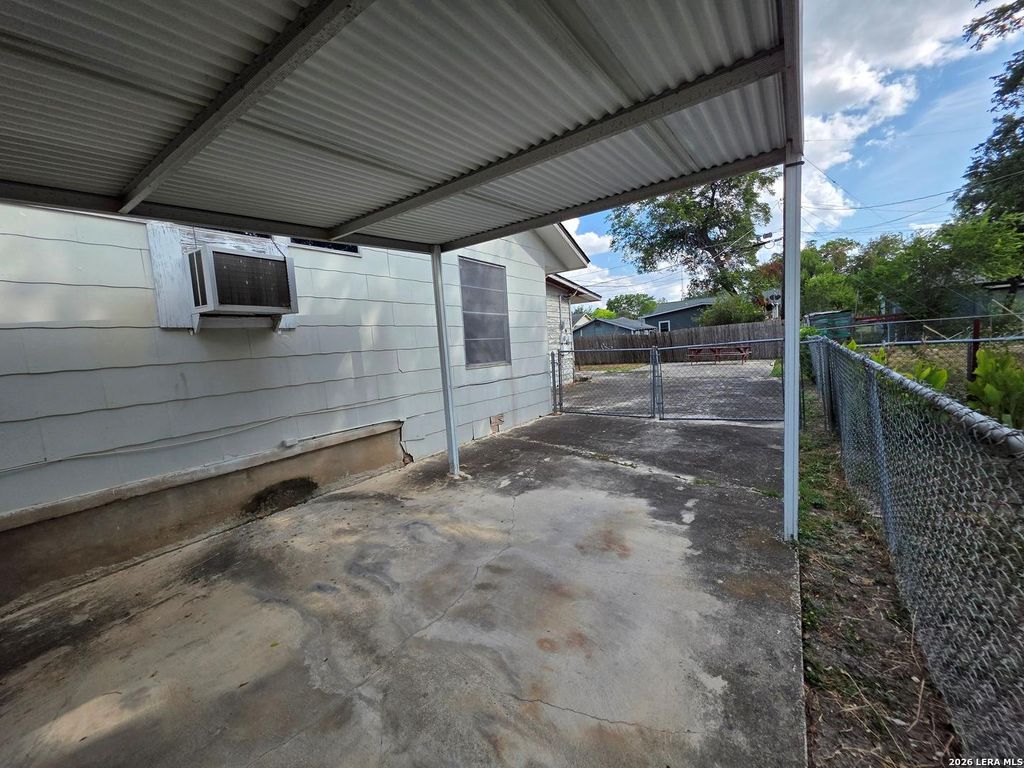
[[800]]538 ELLANA CLAIRE ST is listed for sale at 115,000. The Single-Family property has 3 bedrooms, 3 Full Bathrooms, 1 Half Bathroom, 1664 square feet, and was built in 1947.[[500]]Why pay for somebody elses remodel when you can create your own equity? 538 Ellana Claire Ct offers the rare opportunity to purchase a home you can enjoy now while updating it over time. With approximately 1,664 square feet, 3 bedrooms, a large living area, a fireplace, covered parking, patio space, and a sizable backyard, theres plenty to work with. This home needs updating, but that is part of the opportunity. Bring your ideas, make improvements as your budget allows, and turn the space into something uniquely yours without taking on a full renovation before moving in. Its central San Antonio location puts Downtown, Southtown, the Alamodome, restaurants, shopping, grocery stores, and major highways within convenient reach. Southtown is one of the citys established dining and entertainment districts, with restaurants, cafes, art, nightlife, and access to the San Antonio River. Nearby Normoyle Park offers recreation with walking trails, playgrounds, sports courts, fitness equipment,
Why pay for somebody else's remodel when you can create your own equity? 538 Ellana Claire Ct offers the rare opportunity to purchase a home you can enjoy now while updating it over time. With approximately 1,664 square feet, 3 bedrooms, a large living area, a fireplace, covered parking, patio space, and a sizable backyard, there's plenty to work with. This home needs updating, but that is part of the opportunity. Bring your ideas, make improvements as your budget allows, and turn the space into something uniquely yours without taking on a full renovation before moving in. Its central San Antonio location puts Downtown, Southtown, the Alamodome, restaurants, shopping, grocery stores, and major highways within convenient reach. Southtown is one of the city's established dining and entertainment districts, with restaurants, cafes, art, nightlife, and access to the San Antonio River. Nearby Normoyle Park offers recreation with walking trails, playgrounds, sports courts, fitness equipment,
Disclaimer: Lot configuration and dimensions are estimates, not based on personal knowledge and come from a third party (Digital Map Products); therefore, you should not rely on the estimates and perform independent confirmation as to their accuracy
View neighborhood information
Ready to Sell your Home?
Request a complimentary home selling analysis featuring recently sold properties, market trends, home valuations and a personalized market update.
School information is computer generated and may not be accurate or current. Buyer must independently verify and confirm enrollment. Please contact the school district to determine the schools to which this property is zoned.







 Just listed
 Currency converter





 Share
Share


 Erase note
 You currently have no custom folders