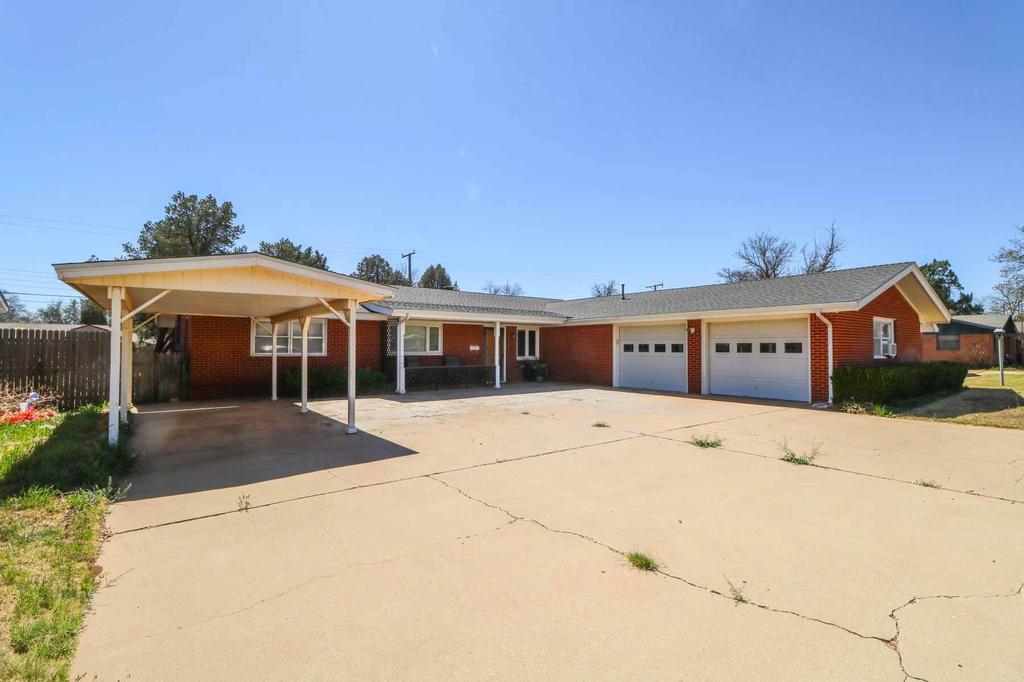
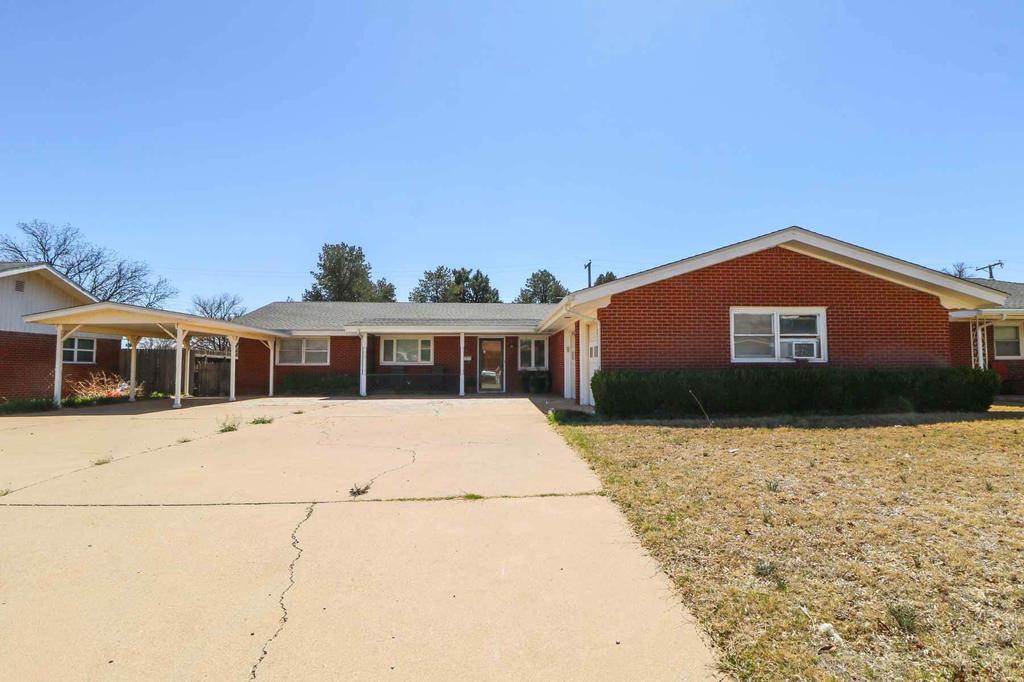
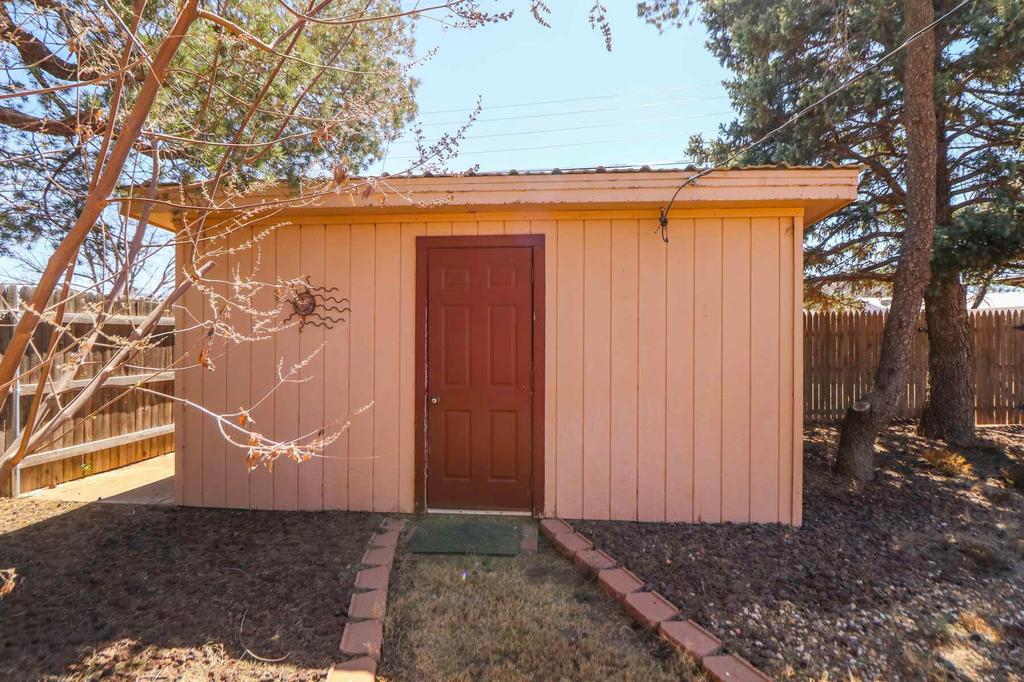
[[800]]312 E 18th Street is listed for sale at 199,000. The Single Family property has 3 bedrooms, 2 Full Bathrooms, 2136 square feet, and was built in 1970. The lot size is 10018.8 Square feet.[[500]]This is the one youve been waiting for! Located within walking distance of Crescent Park, this clean and move-in-ready 3-bedroom, 2-bath home offers tons of space, storage, and extras you wont want to miss! Step inside to a spacious living area featuring a wood-burning fireplace and built-in shelving, creating the perfect space to gather with family and friends. The large kitchen offers a convenient breakfast bar and adjoining dining area, while the oversized laundry room is a standout with an abundance of storage and direct access to the indoor cellar/basement. All three bedrooms are generously sized with carpet and walk-in closets, giving everyone plenty of room and storage. And the extras continue outside! Youll find an oversized two-car garage, carport, additional parking, and a spacious backyard complete with an oversized storage building and covered porch-perfect for relaxing, entertaining, or enjoying a little extra outdoor space. With a new lower price, motivated seller, incredible storage, and a great location, this home offers a lot of value! Clean. Move-in ready. Priced to sell. Dont wait on this one-call today to schedule your private showing!
This is the one you''ve been waiting for! Located within walking distance of Crescent Park, this clean and move-in-ready 3-bedroom, 2-bath home offers tons of space, storage, and extras you won''t want to miss! Step inside to a spacious living area featuring a wood-burning fireplace and built-in shelving, creating the perfect space to gather with family and friends. The large kitchen offers a convenient breakfast bar and adjoining dining area, while the oversized laundry room is a standout with an abundance of storage and direct access to the indoor cellar/basement. All three bedrooms are generously sized with carpet and walk-in closets, giving everyone plenty of room and storage. And the extras continue outside! You''ll find an oversized two-car garage, carport, additional parking, and a spacious backyard complete with an oversized storage building and covered porch-perfect for relaxing, entertaining, or enjoying a little extra outdoor space. With a new lower price, motivated seller, incredible storage, and a great location, this home offers a lot of value! Clean. Move-in ready. Priced to sell. Don''t wait on this one-call today to schedule your private showing!
MLS#
LAORTX-202613648
List Price
$199,000 ($93/Sqft.)
Listing Status
For Sale
Address
312 E 18th Street
City
Littlefield
State
TX
Zip Code
79339
County
Lamb County
Legal Description
CRESCENT PARK ADDITION, BLOCK 5, LOT 2 & E/10' LOT 3
Disclaimer: Lot configuration and dimensions are estimates, not based on personal knowledge and come from a third party (Digital Map Products); therefore, you should not rely on the estimates and perform independent confirmation as to their accuracy
View neighborhood information
Ready to Sell your Home?
Request a complimentary home selling analysis featuring recently sold properties, market trends, home valuations and a personalized market update.
School information is computer generated and may not be accurate or current. Buyer must independently verify and confirm enrollment. Please contact the school district to determine the schools to which this property is zoned.







 Just listed
 Currency converter





 Share
Share


 Erase note
 You currently have no custom folders