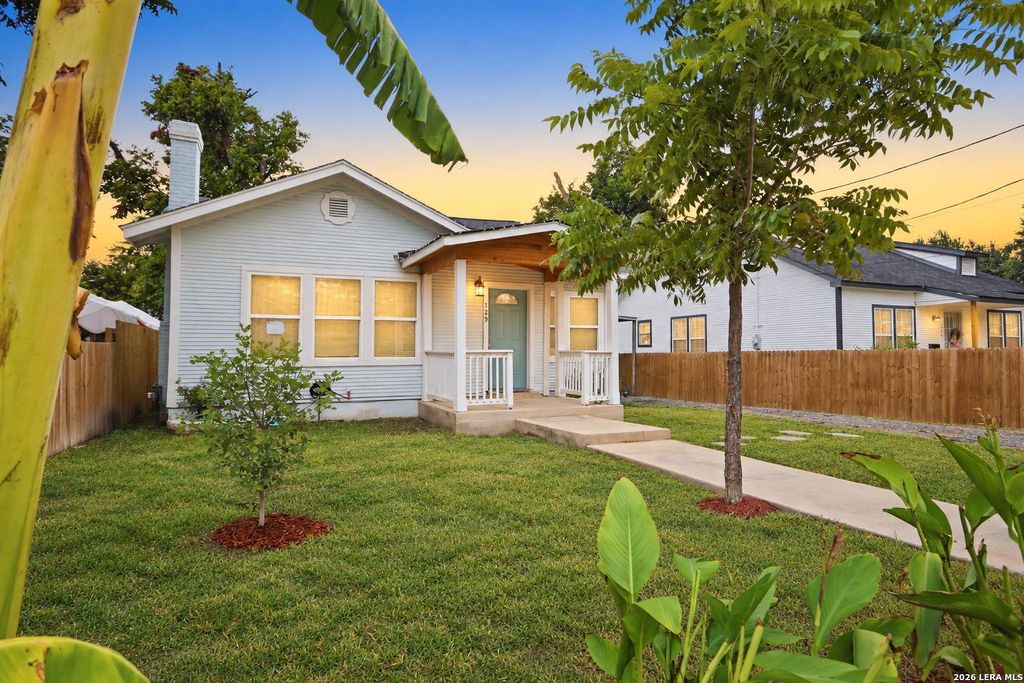
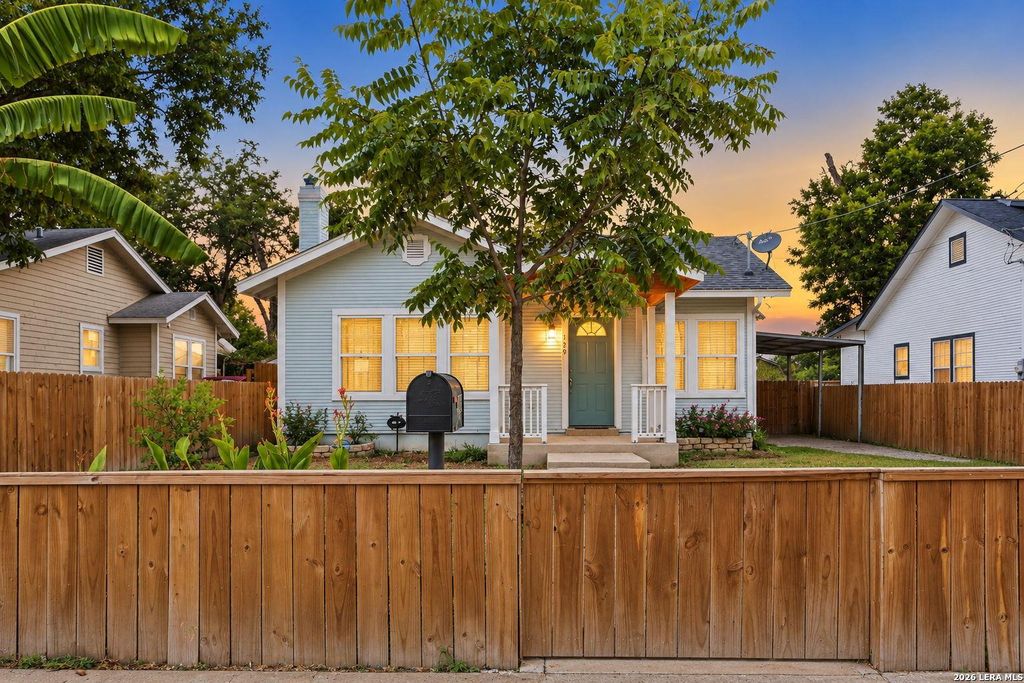
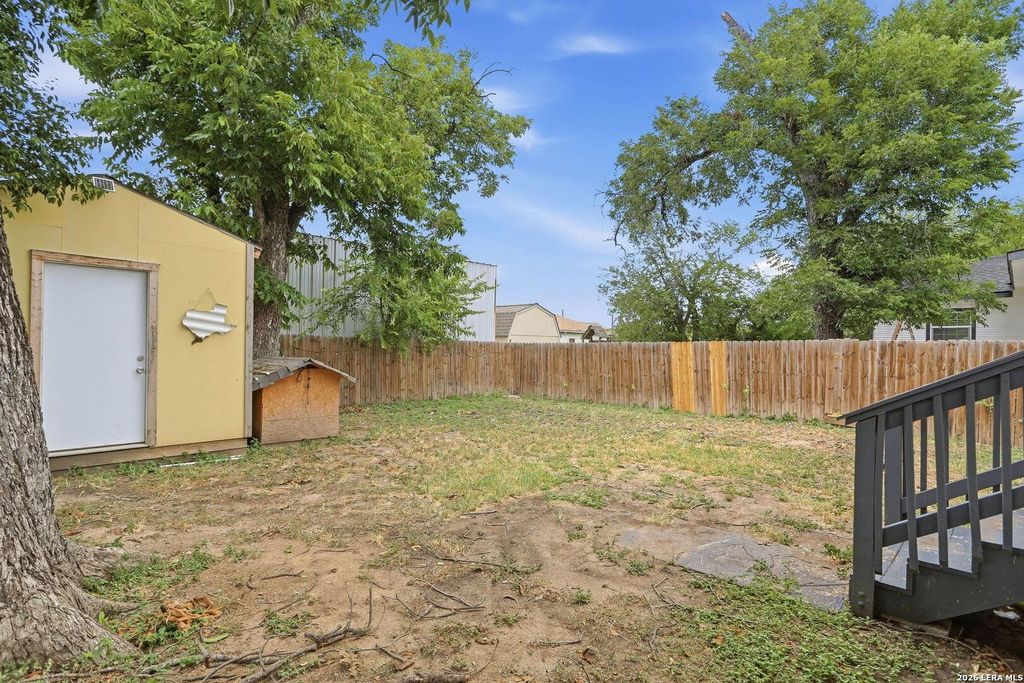
[[800]]129 Jeffrey is listed for sale at 300,000. The Single-Family property has 3 bedrooms, 2 Full Bathrooms, 1180 square feet, and was built in 1930.[[500]]Beautifully renovated and ideally located near the heart of San Antonio, this updated home offers modern finishes, convenience, and versatility just minutes from some of the citys most popular destinations. Located approximately 8 minutes from Downtown San Antonio and the Pearl District, youll enjoy quick access to restaurants, shopping, entertainment, the River Walk, and more. Step inside to a newly renovated interior with fresh, modern updates throughout, creating a move-in-ready space thats both comfortable and inviting. Outside, a brand-new privacy fence creates a great setting for relaxing, entertaining, pets, or enjoying your own private outdoor space. A detached storage shed provides additional space for tools, lawn equipment, seasonal items, or extra storage. Electric vehicle owners will appreciate the 240V Tesla/EV charging connection, already installed for convenient charging at home. The central location also provides flexibility for buyers looking for more than
Beautifully renovated and ideally located near the heart of San Antonio, this updated home offers modern finishes, convenience, and versatility just minutes from some of the city's most popular destinations. Located approximately 8 minutes from Downtown San Antonio and the Pearl District, you'll enjoy quick access to restaurants, shopping, entertainment, the River Walk, and more. Step inside to a newly renovated interior with fresh, modern updates throughout, creating a move-in-ready space that's both comfortable and inviting. Outside, a brand-new privacy fence creates a great setting for relaxing, entertaining, pets, or enjoying your own private outdoor space. A detached storage shed provides additional space for tools, lawn equipment, seasonal items, or extra storage. Electric vehicle owners will appreciate the 240V Tesla/EV charging connection, already installed for convenient charging at home. The central location also provides flexibility for buyers looking for more than
Disclaimer: Lot configuration and dimensions are estimates, not based on personal knowledge and come from a third party (Digital Map Products); therefore, you should not rely on the estimates and perform independent confirmation as to their accuracy
View neighborhood information
Ready to Sell your Home?
Request a complimentary home selling analysis featuring recently sold properties, market trends, home valuations and a personalized market update.
School information is computer generated and may not be accurate or current. Buyer must independently verify and confirm enrollment. Please contact the school district to determine the schools to which this property is zoned.










 Just listed
 Currency converter





 Share
Share


 Erase note
 You currently have no custom folders