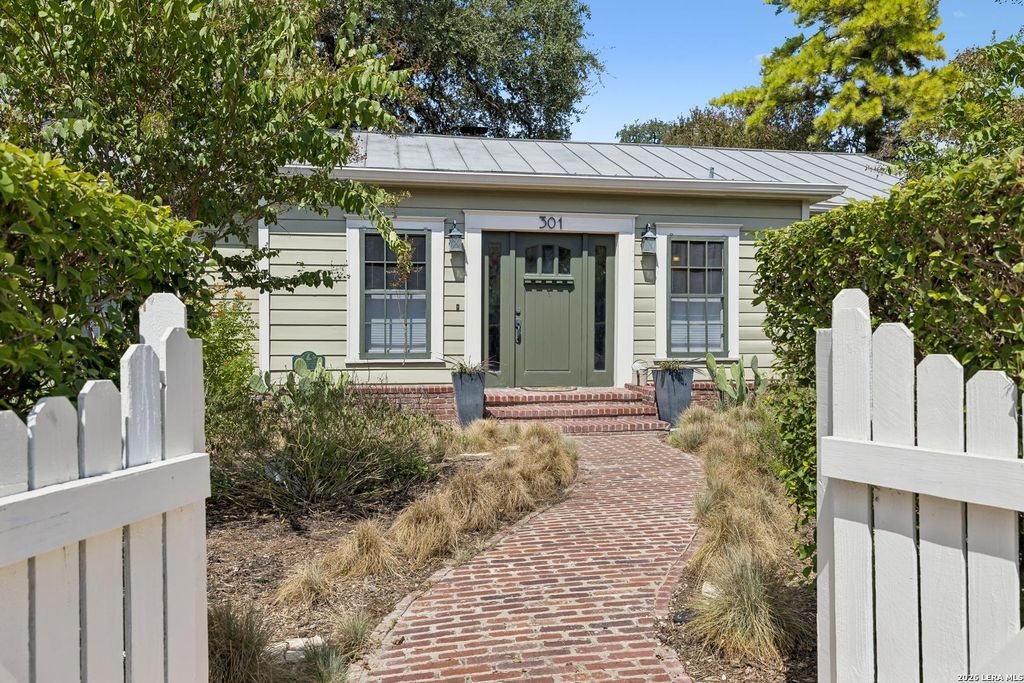
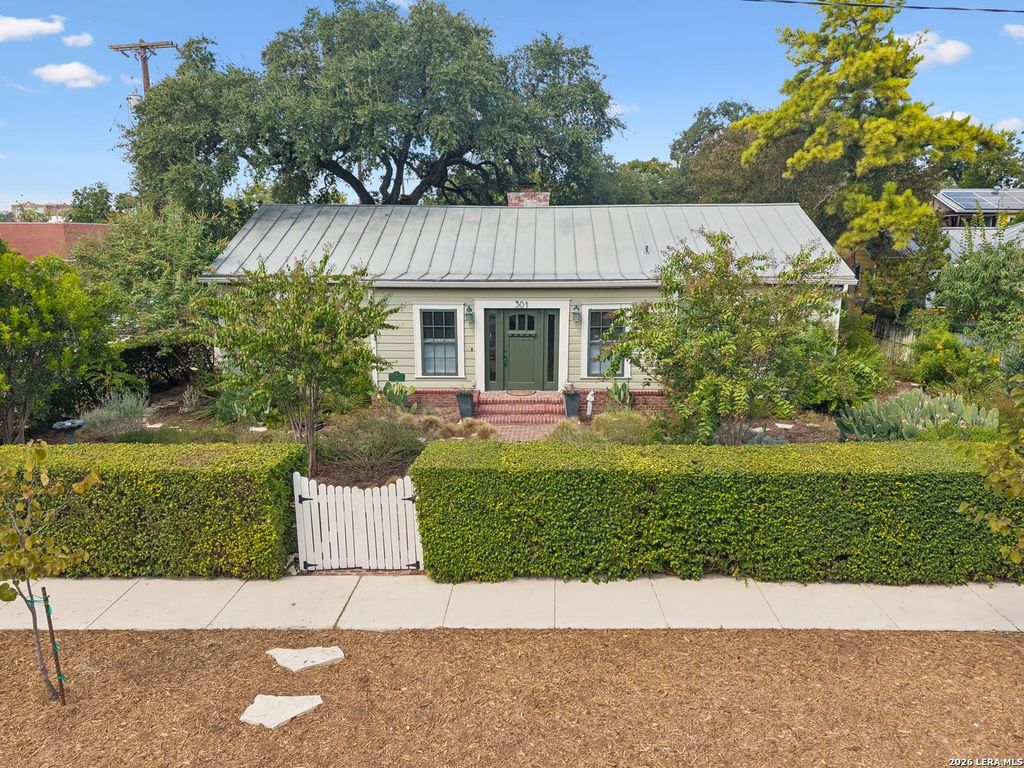
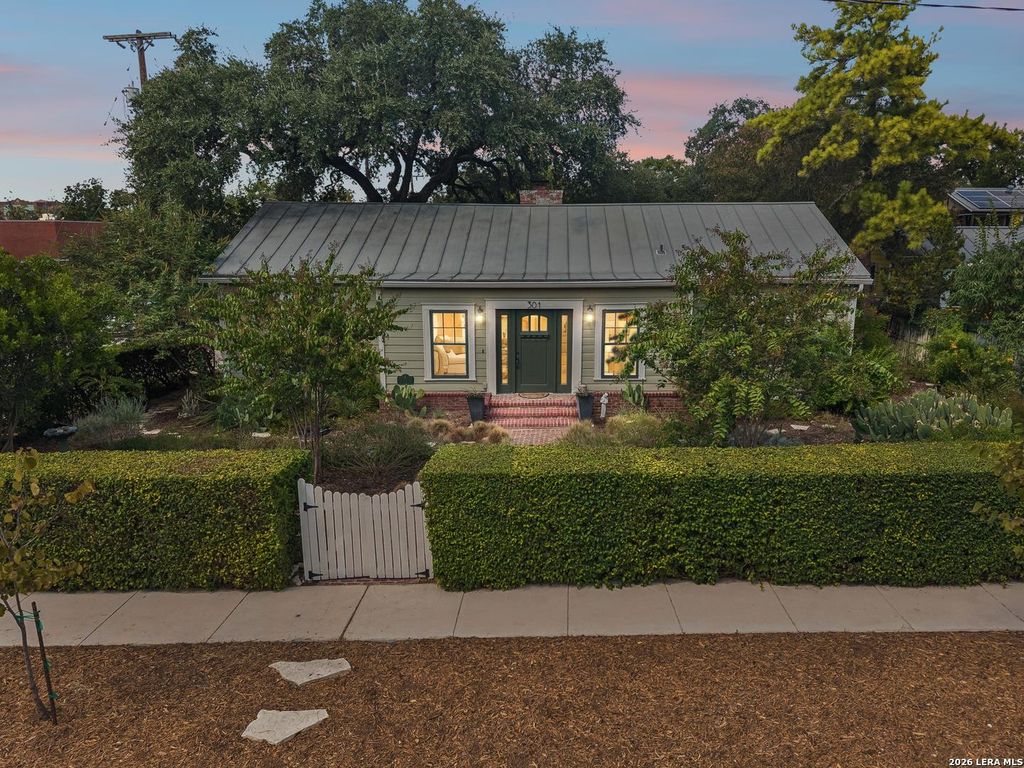
[[800]]301 Parland Pl is listed for sale at 545,000. The Single-Family - Historic property has 2 bedrooms, 2 Full Bathrooms, 1667 square feet, and was built in 1947.[[500]]Adorable one-story in a prime location across from Mahncke Park, near the Pearl, Central Market, Brackenridge Park, and close proximity to the Botanical Garden. Upon entering the property you are greeted with a white picket fence, mature hedges, and drought-tolerant landscaping in the front yard. Inside, vaulted ceilings, natural light, a skylight, and a wood burning fireplace are the focal point as you enter. Two bedrooms each with en suite baths, including a primary suite with a recently renovated shower and a large closet with custom Elfa shelving. The kitchen has a timeless white herringbone backsplash, gas range, dining area, and a nice laundry room with great storage. In the private backyard you will find turf for easy maintenance, a painted deck, and charming brick wall. The detached 2 garage has been upgraded with sheet rock, two new windows, and a dedicated AC unit, ideal for a studio or workshop. Lovingly cared for, this home blends character, function, and the highly sought
Adorable one-story in a prime location across from Mahncke Park, near the Pearl, Central Market, Brackenridge Park, and close proximity to the Botanical Garden. Upon entering the property you are greeted with a white picket fence, mature hedges, and drought-tolerant landscaping in the front yard. Inside, vaulted ceilings, natural light, a skylight, and a wood burning fireplace are the focal point as you enter. Two bedrooms each with en suite baths, including a primary suite with a recently renovated shower and a large closet with custom Elfa shelving. The kitchen has a timeless white herringbone backsplash, gas range, dining area, and a nice laundry room with great storage. In the private backyard you will find turf for easy maintenance, a painted deck, and charming brick wall. The detached 2 garage has been upgraded with sheet rock, two new windows, and a dedicated AC unit, ideal for a studio or workshop. Lovingly cared for, this home blends character, function, and the highly sought
Disclaimer: Lot configuration and dimensions are estimates, not based on personal knowledge and come from a third party (Digital Map Products); therefore, you should not rely on the estimates and perform independent confirmation as to their accuracy
View neighborhood information
Ready to Sell your Home?
Request a complimentary home selling analysis featuring recently sold properties, market trends, home valuations and a personalized market update.
School information is computer generated and may not be accurate or current. Buyer must independently verify and confirm enrollment. Please contact the school district to determine the schools to which this property is zoned.










 Just listed
 Currency converter





 Share
Share


 Erase note
 You currently have no custom folders