[[800]]5320 County Road 4102 is listed for sale at 689,900. The Residential - Single Family property has 3 bedrooms, 2 Full Bathrooms, 1670 square feet, and was built in 2011. The lot size is 945296 Square feet.[[500]]Custom-built country home on 21.7 gated acres, with a pond, a 30x36 barn and wide-open Texas sky in every direction. Out back, the land does the talking - storage building with electricity, the 30x36 barn with a 20x36 awning, and a 30x50 outdoor pen are ready for horses, cattle, a workshop or hobby farm. Plenty of room left to build your dream garden or simply breathe. Cedar posts and cedar shutters give the stone and board-and-batten exterior real ranch charm, and a covered front porch is ready for morning coffee in the Adirondack chairs. Step through the front door into a bright, open floor plan with vaulted ceilings, crown molding and big windows that pull the pasture views right into the living room. The kitchen is the heart of the home, anchored by a stone breakfast bar that seats the whole crew, with stainless appliances, built-in cabinetry, pendant lighting and a corner pantry. The dining area sits beside a glass door that opens to the covered back porch for easy outdoor entertaining, grilling or sunsets. Split bedrooms give everyone privacy. Two secondary bedrooms, each with its own walk-in closet, share a full bath on one side of the home. On the other side, the primary suite is a true retreat with a spacious bedroom, a dual-sink bath with a shower-bathtub combination and a walk-in closet. Just off the primary, a small office with built-in cabinets makes working from home easy. The laundry room is close by then primary bedroom, and the 2-car garage keeps everything tucked away. Come see what
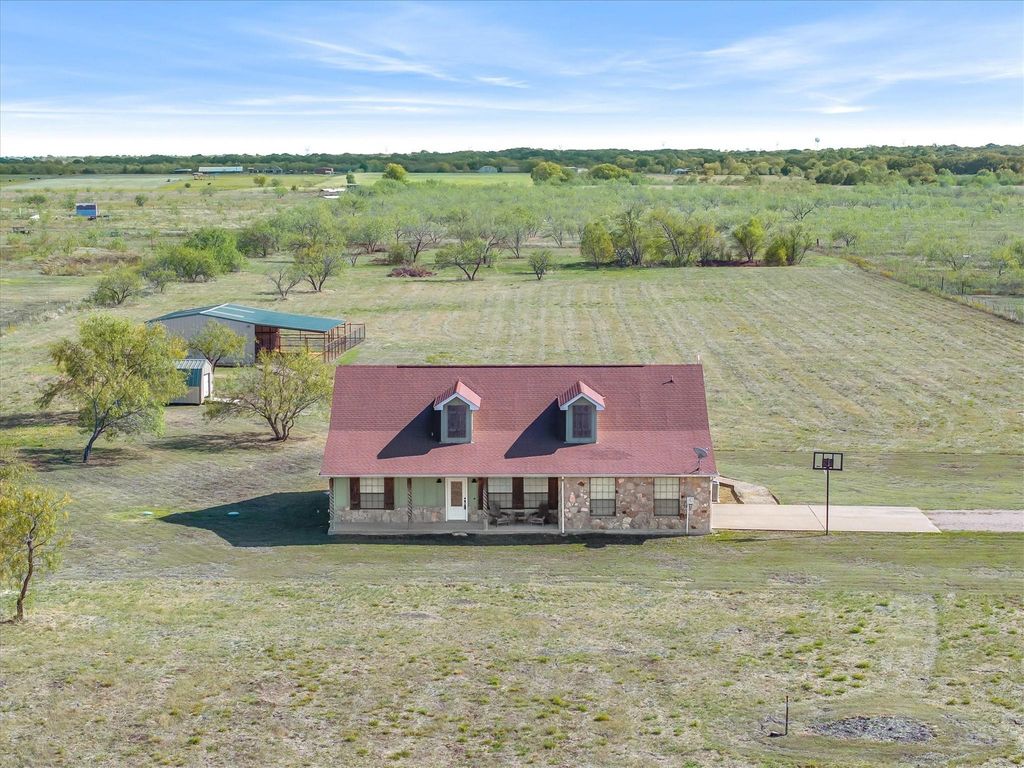
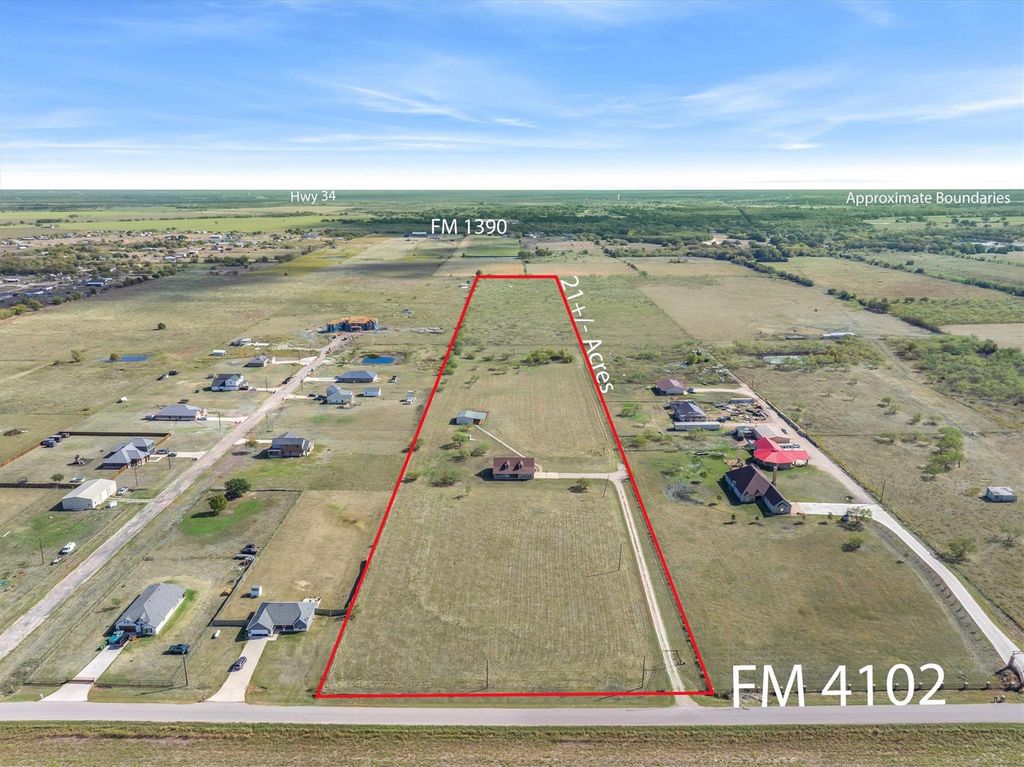
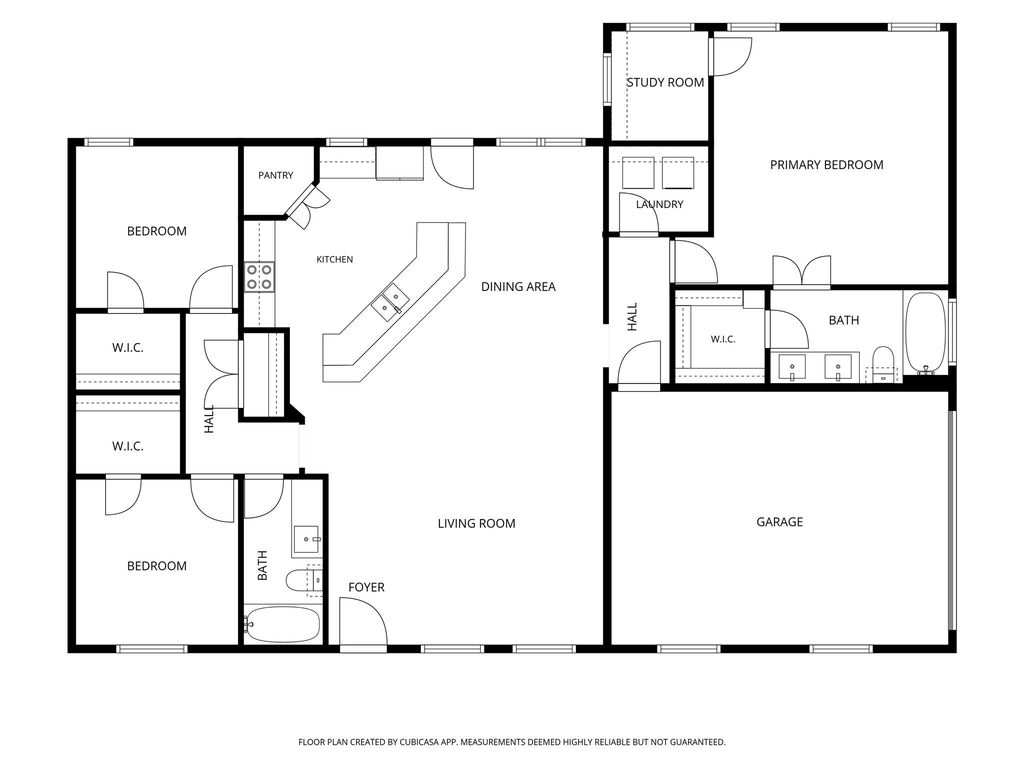
Custom-built country home on 21.7 gated acres, with a pond, a 30x36 barn and wide-open Texas sky in every direction. Out back, the land does the talking - storage building with electricity, the 30x36 barn with a 20x36 awning, and a 30x50 outdoor pen are ready for horses, cattle, a workshop or hobby farm. Plenty of room left to build your dream garden or simply breathe. Cedar posts and cedar shutters give the stone and board-and-batten exterior real ranch charm, and a covered front porch is ready for morning coffee in the Adirondack chairs. Step through the front door into a bright, open floor plan with vaulted ceilings, crown molding and big windows that pull the pasture views right into the living room. The kitchen is the heart of the home, anchored by a stone breakfast bar that seats the whole crew, with stainless appliances, built-in cabinetry, pendant lighting and a corner pantry. The dining area sits beside a glass door that opens to the covered back porch for easy outdoor entertaining, grilling or sunsets. Split bedrooms give everyone privacy. Two secondary bedrooms, each with its own walk-in closet, share a full bath on one side of the home. On the other side, the primary suite is a true retreat with a spacious bedroom, a dual-sink bath with a shower-bathtub combination and a walk-in closet. Just off the primary, a small office with built-in cabinets makes working from home easy. The laundry room is close by then primary bedroom, and the 2-car garage keeps everything tucked away. Come see what 21.7 acres of freedom feels like!
Disclaimer: Lot configuration and dimensions are estimates, not based on personal knowledge and come from a third party (Digital Map Products); therefore, you should not rely on the estimates and perform independent confirmation as to their accuracy
View neighborhood information
Ready to Sell your Home?
Request a complimentary home selling analysis featuring recently sold properties, market trends, home valuations and a personalized market update.
School information is computer generated and may not be accurate or current. Buyer must independently verify and confirm enrollment. Please contact the school district to determine the schools to which this property is zoned.







 Just listed
 Currency converter


 Share


 Erase note
 You currently have no custom folders