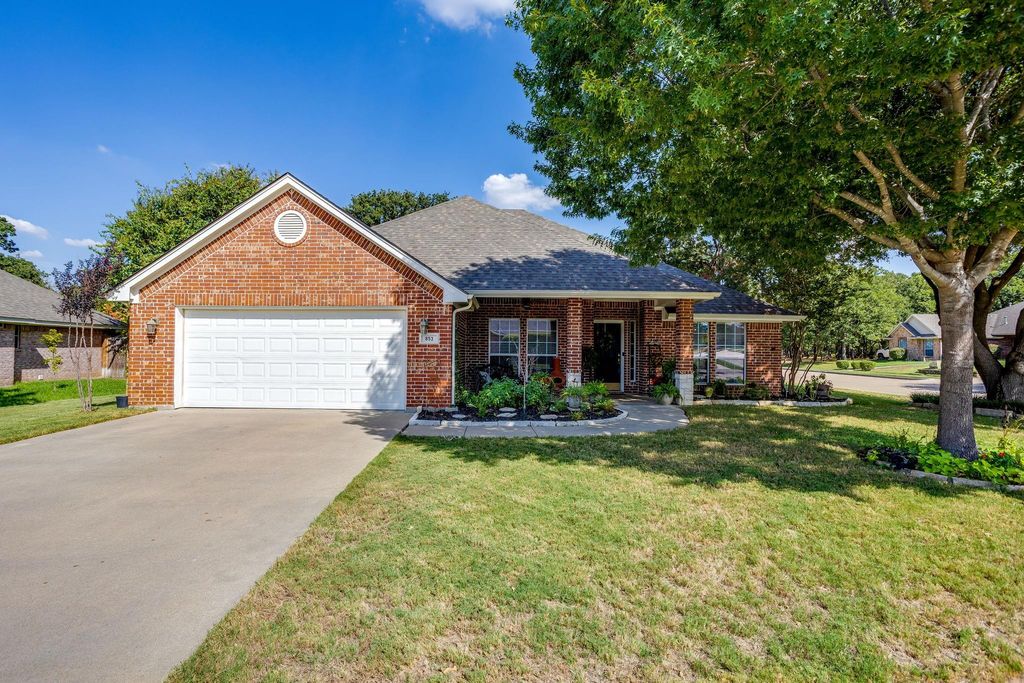
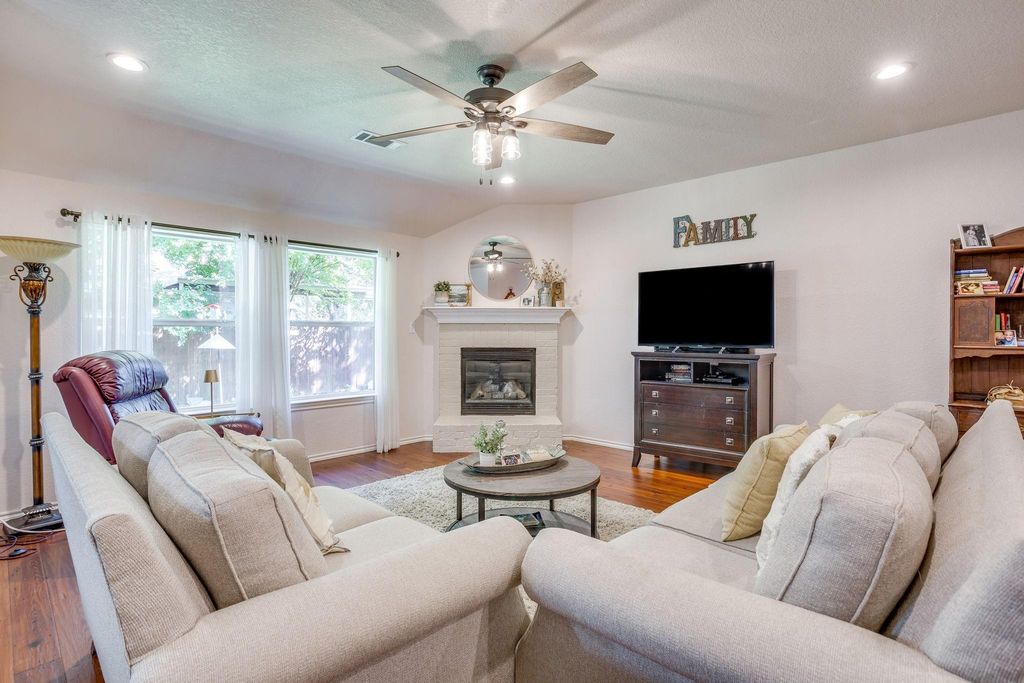
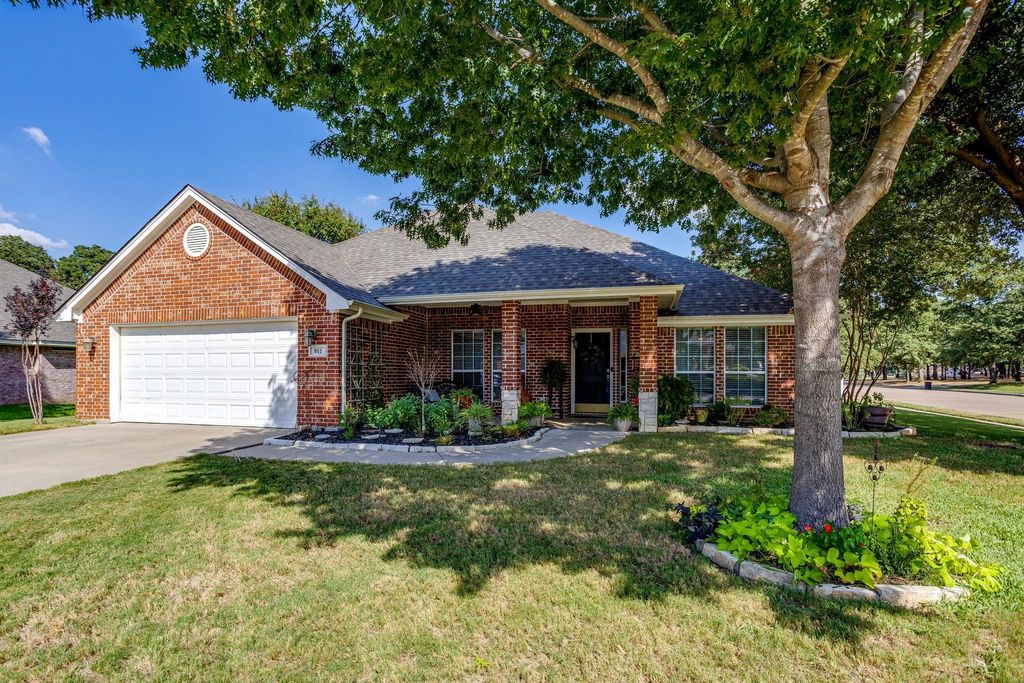
[[800]]853 Royal Oak Ln is listed for sale at 389,900. The Residential - Single Family property has 4 bedrooms, 2 Full Bathrooms, 2147 square feet, and was built in 2003. The lot size is 7318.08 Square feet.[[500]]Beautiful 4 Bedroom, 2 Bath, 2 Car Garage Home on Fantastic Corner Lot in Oak Valley Estates! Property Features: Spacious, Open Concept Living with Hardwood Floors and Gas Log Fireplace. Large Kitchen with Granite Counters, Travertine Subway Tile Backsplash, Pantry, Breakfast Bar, Double Oven, Stainless Steel Appliances. Formal Dining or Den. Large Open Concept Breakfast Room. Office or Optional 4th Bedroom with French Doors and Closet. 2 Additional Spacious Guest Rooms and Guest Bath. Primary Suite with Wood Lamanite Flooring, Garden Tub, Separate Shower, Dual Sinks, Walk In Closet. Separate Utility Room. Covered Back Patio, Private Backyard, Sprinkler System. New Roof and Water Heater. Fantastic Curb Appeal. Sought After Burleson ISD: Bransom, Kerr, Burleson Centennial. A Must See!
Beautiful 4 Bedroom, 2 Bath, 2 Car Garage Home on Fantastic Corner Lot in Oak Valley Estates! Property Features: Spacious, Open Concept Living with Hardwood Floors and Gas Log Fireplace. Large Kitchen with Granite Counters, Travertine Subway Tile Backsplash, Pantry, Breakfast Bar, Double Oven, Stainless Steel Appliances. Formal Dining or Den. Large Open Concept Breakfast Room. Office or Optional 4th Bedroom with French Doors and Closet. 2 Additional Spacious Guest Rooms and Guest Bath. Primary Suite with Wood Lamanite Flooring, Garden Tub, Separate Shower, Dual Sinks, Walk In Closet. Separate Utility Room. Covered Back Patio, Private Backyard, Sprinkler System. New Roof and Water Heater. Fantastic Curb Appeal. Sought After Burleson ISD: Bransom, Kerr, Burleson Centennial. A Must See!
Disclaimer: Lot configuration and dimensions are estimates, not based on personal knowledge and come from a third party (Digital Map Products); therefore, you should not rely on the estimates and perform independent confirmation as to their accuracy
View neighborhood information
Ready to Sell your Home?
Request a complimentary home selling analysis featuring recently sold properties, market trends, home valuations and a personalized market update.
School information is computer generated and may not be accurate or current. Buyer must independently verify and confirm enrollment. Please contact the school district to determine the schools to which this property is zoned.










 Just listed
 Currency converter





 Share
Share


 Erase note
 You currently have no custom folders