[[800]]5212 Mustang Trl is listed for sale at 960,000. The Residential - Single Family property has 4 bedrooms, 3 Full Bathrooms, 3214 square feet, and was built in 1983. The lot size is 11325.6 Square feet.[[500]]Luxury, location, and a backyard made for entertaining! Welcome to this exceptional custom home in Planos prestigious Old Shepard Place, offering 4 bedrooms, 3 baths, 3214sq ft, two living areas, a versatile loft, 3-car garage, and a spectacular pool and spa.From the moment you arrive, the circular drive, mature landscaping, and impressive curb appeal set the tone. Inside, a dramatic two-story foyer opens to elegant formal living and dining spaces, while the spacious family room showcases a floor-to-ceiling brick fireplace. The beautifully appointed kitchen features custom cabinetry, double ovens, Corian countertops, ceramic tile backsplash, breakfast bar, and cozy breakfast nook.The first-floor owners suite offers a relaxing retreat with a spa-inspired bath and walk-in closet, while the additional first-floor bedroom provides flexibility for guests or a home office. Upstairs, a spacious loft, two bedrooms, Jack-and-Jill bath, and private balcony provide plenty of room to spread out.Step outside and the home truly shines! Enjoy a sparkling pool and spa, covered patio with retractable awning, outdoor living space, and built-in wet barperfect for entertaining or relaxing year-round.Ideally located near Gleneagles Country Club, exceptional dining, shopping, medical facilities, North Dallas Tollway, and President George Bush Turnpike. A rare opportunity to enjoy refined Plano living in one of the areas most sought-after neighborhoods!
Luxury, location, and a backyard made for entertaining! Welcome to this exceptional custom home in Plano’s prestigious Old Shepard Place, offering 4 bedrooms, 3 baths, 3214sq ft, two living areas, a versatile loft, 3-car garage, and a spectacular pool and spa.
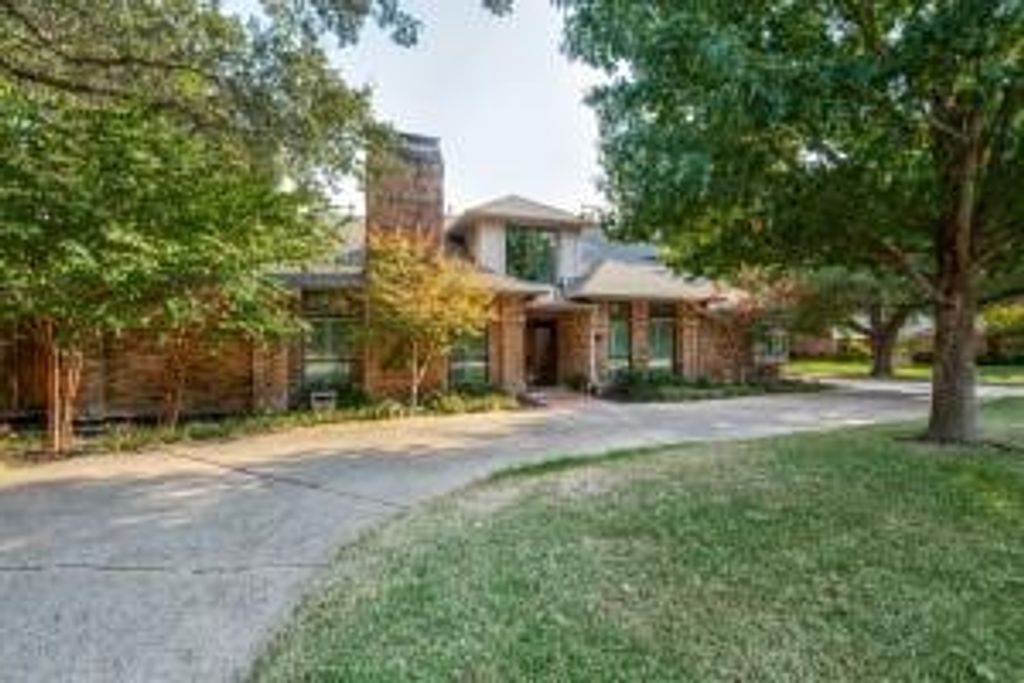
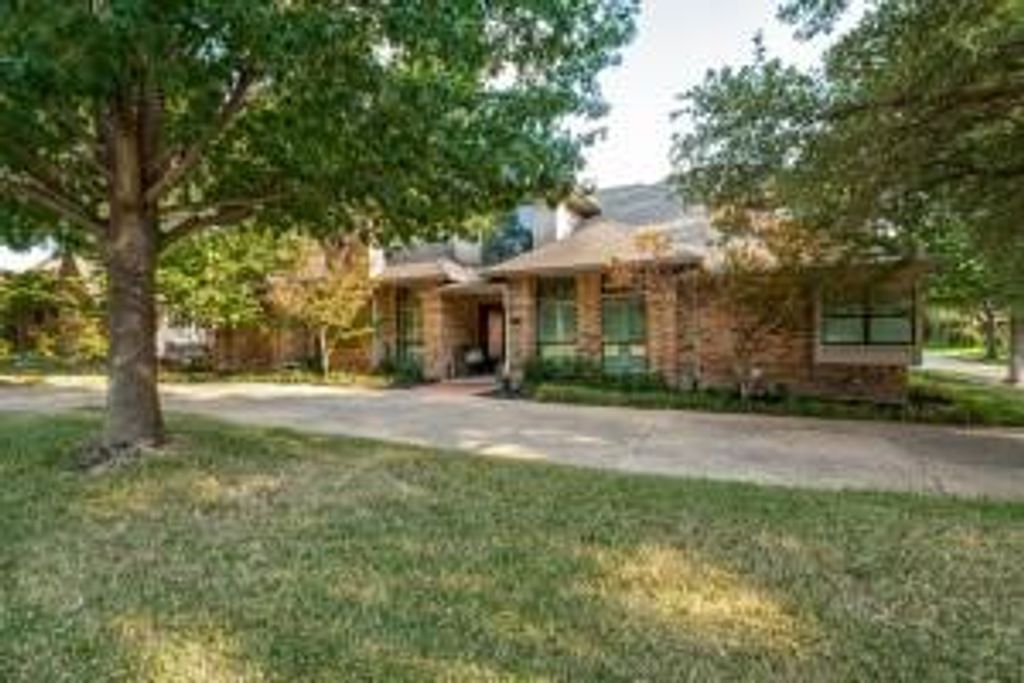
From the moment you arrive, the circular drive, mature landscaping, and impressive curb appeal set the tone. Inside, a dramatic two-story foyer opens to elegant formal living and dining spaces, while the spacious family room showcases a floor-to-ceiling brick fireplace. The beautifully appointed kitchen features custom cabinetry, double ovens, Corian countertops, ceramic tile backsplash, breakfast bar, and cozy breakfast nook.
The first-floor owner’s suite offers a relaxing retreat with a spa-inspired bath and walk-in closet, while the additional first-floor bedroom provides flexibility for guests or a home office. Upstairs, a spacious loft, two bedrooms, Jack-and-Jill bath, and private balcony provide plenty of room to spread out.
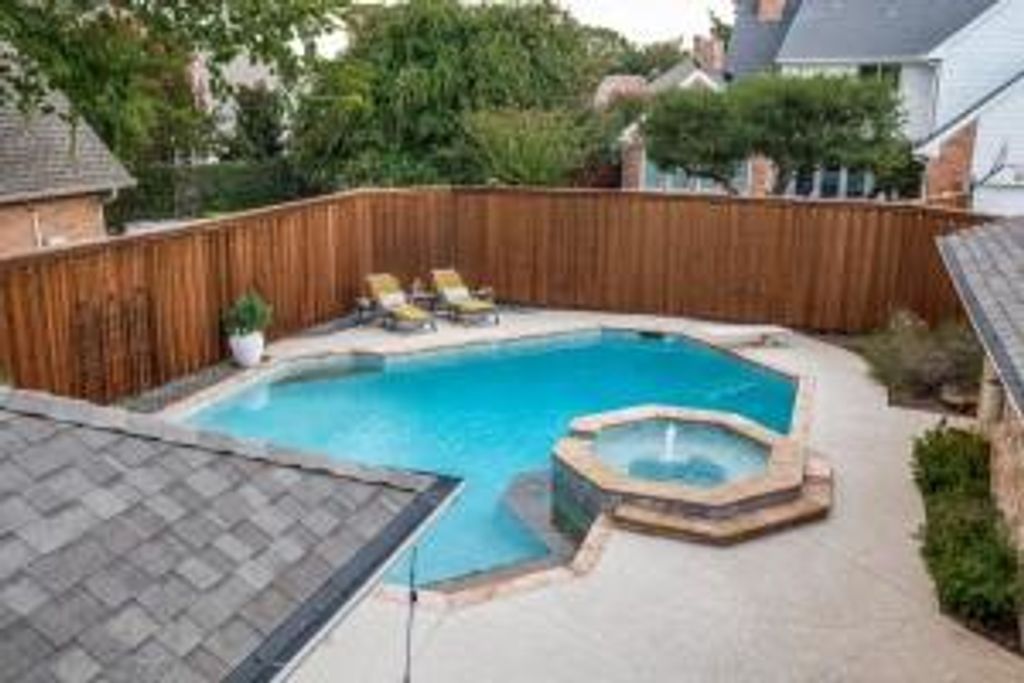
Step outside and the home truly shines! Enjoy a sparkling pool and spa, covered patio with retractable awning, outdoor living space, and built-in wet bar—perfect for entertaining or relaxing year-round.
Ideally located near Gleneagles Country Club, exceptional dining, shopping, medical facilities, North Dallas Tollway, and President George Bush Turnpike. A rare opportunity to enjoy refined Plano living in one of the area’s most sought-after neighborhoods!
Disclaimer: Lot configuration and dimensions are estimates, not based on personal knowledge and come from a third party (Digital Map Products); therefore, you should not rely on the estimates and perform independent confirmation as to their accuracy
View neighborhood information
Ready to Sell your Home?
Request a complimentary home selling analysis featuring recently sold properties, market trends, home valuations and a personalized market update.
School information is computer generated and may not be accurate or current. Buyer must independently verify and confirm enrollment. Please contact the school district to determine the schools to which this property is zoned.







 Currency converter





 Share
Share


 Erase note
 You currently have no custom folders