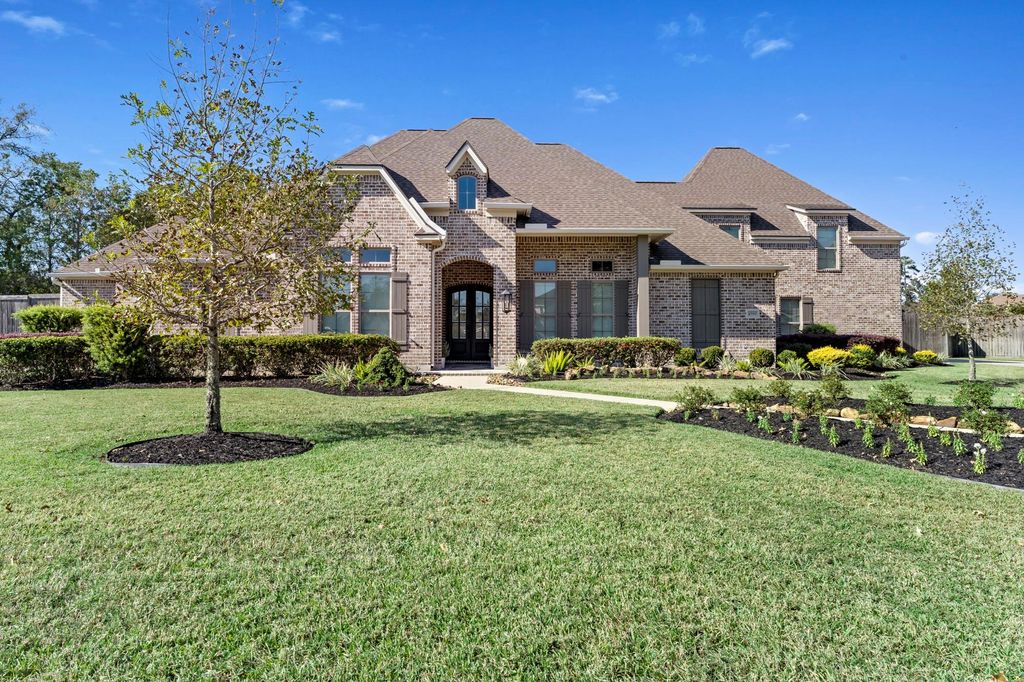
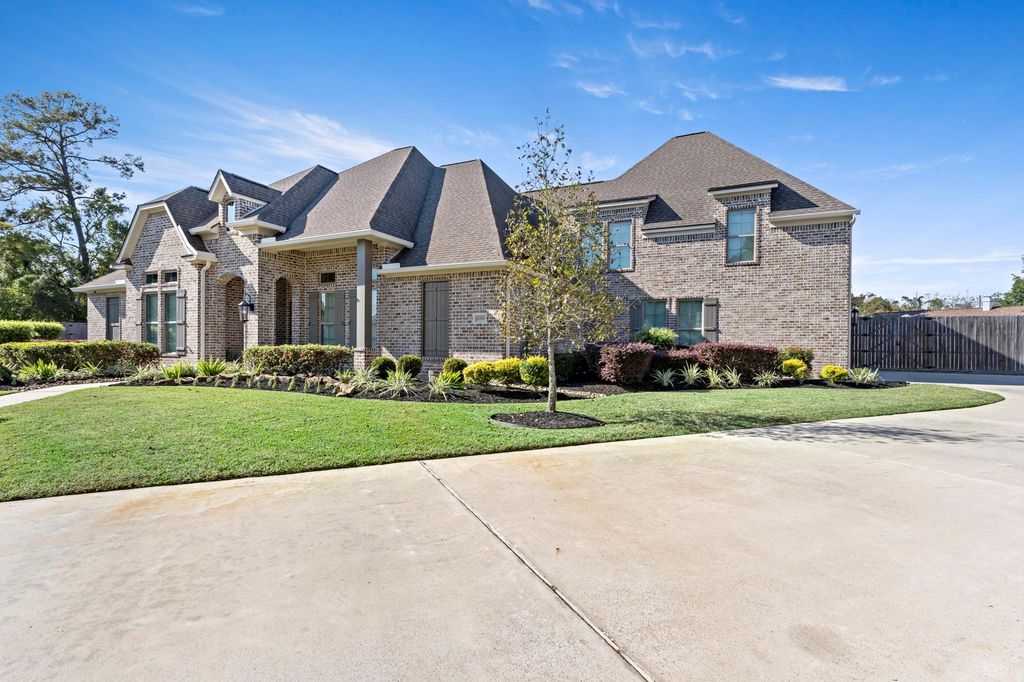
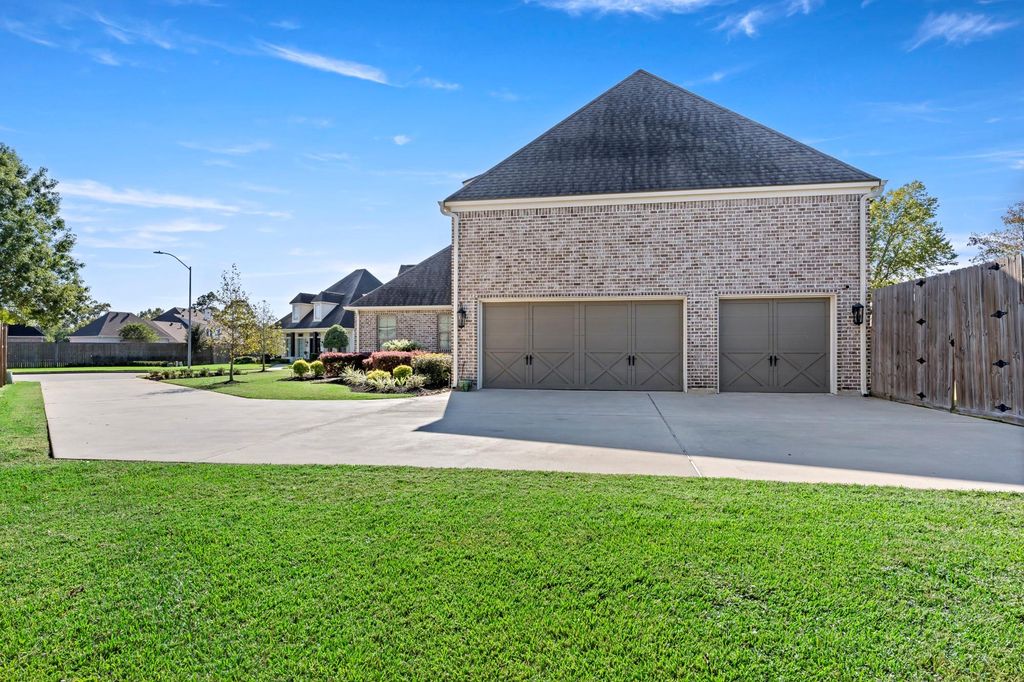
[[800]]4390 Christina Ct is listed for sale at 899,000. The Single-Family property has 5 bedrooms, 3 Full Bathrooms, 1 Half Bathroom, 4460 square feet, and was built in 2019. The lot size is 26726 Square feet.[[500]]A rare opportunity to experience this type of luxury, exceptional entertaining, and resort style outdoor living on .61ac in a lovely cul-de-sac. Designer finishes throughout including wide plank wood flooring, millwork, crown molding, beams, high ceilings, lighting, fireplaces more. Double French doors open into the entry w/ views of the living room outdoors. Spacious living room w/ fireplace open to the kitchen. The kitchen features quartz counters, custom cabinetry w/ designer hardware, Caf 6 burner gas cook top, double ovens, microwave, breakfast bar, walk-in pantry. Also, a informal dining area with fireplace an office and laundry room down the hall, 1/2bath. The owners suite w/ sitting area with great back yard views. The bathroom is truly spectacular: long quartz counters w/ double sinks, vanity counter, pedestal tub, walk-in shower, huge closet! Two guest bedrooms shared bathroom. Upstairs: game room, 2 bedrooms w/bath. Outside: covered patio, large pool yard.
A rare opportunity to experience this type of luxury, exceptional entertaining, and resort style outdoor living on .61ac in a lovely cul-de-sac. Designer finishes throughout including wide plank wood flooring, millwork, crown molding, beams, high ceilings, lighting, fireplaces& more. Double French doors open into the entry w/ views of the living room & outdoors. Spacious living room w/ fireplace open to the kitchen. The kitchen features quartz counters, custom cabinetry w/ designer hardware, Café 6 burner gas cook top, double ovens, microwave, breakfast bar, & walk-in pantry. Also, a informal dining area with fireplace & an office and laundry room down the hall, 1/2bath. The owners suite w/ sitting area with great back yard views. The bathroom is truly spectacular: long quartz counters w/ double sinks, vanity counter, pedestal tub, walk-in shower, & huge closet! Two guest bedrooms & shared bathroom. Upstairs: game room, 2 bedrooms w/bath. Outside: covered patio, large pool & yard.
Disclaimer: Lot configuration and dimensions are estimates, not based on personal knowledge and come from a third party (Digital Map Products); therefore, you should not rely on the estimates and perform independent confirmation as to their accuracy
View neighborhood information
Ready to Sell your Home?
Request a complimentary home selling analysis featuring recently sold properties, market trends, home valuations and a personalized market update.
School information is computer generated and may not be accurate or current. Buyer must independently verify and confirm enrollment. Please contact the school district to determine the schools to which this property is zoned.







 Just listed
 Currency converter





 Share


 Erase note
 You currently have no custom folders