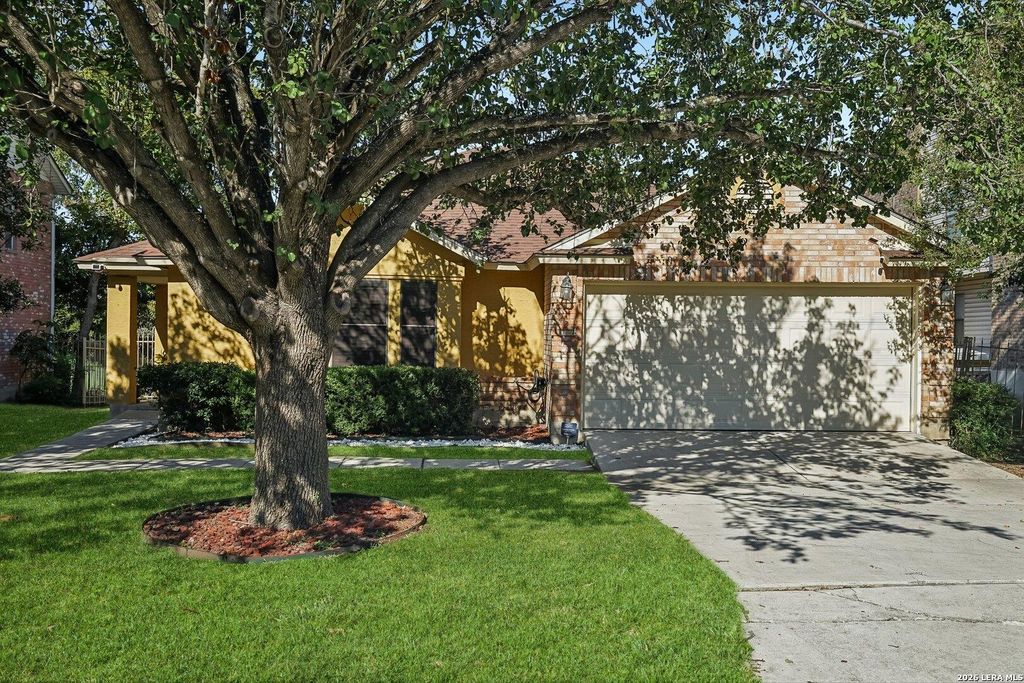
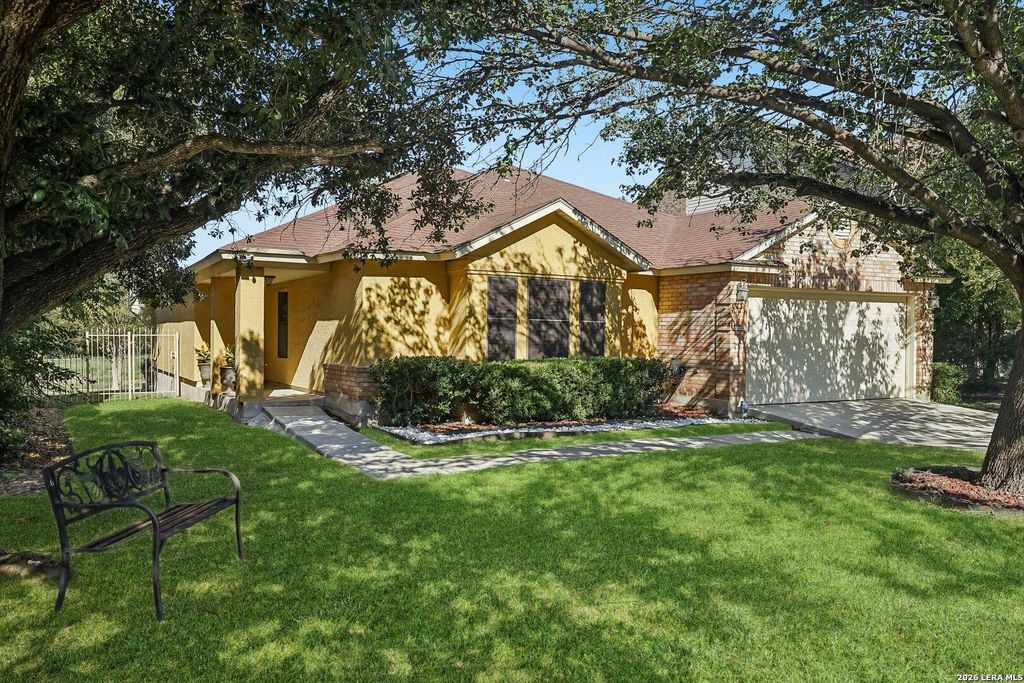
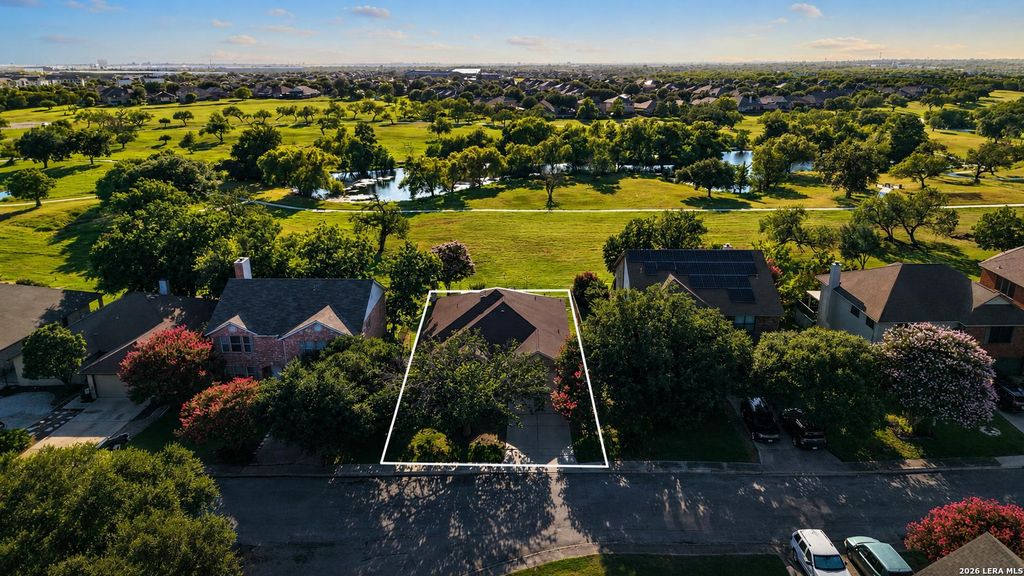
[[800]]7431 Legend Point is listed for sale at 265,000. The Single-Family property has 3 bedrooms, 2 Full Bathrooms, 1915 square feet, and was built in 1996.[[500]]Welcome to 7431 Legend Point Dr, a well-maintained home offering thoughtful updates and a unique backyard setting with direct access to the former golf course, now enjoyed as a walking, running, and biking trail. Inside, youll find granite countertops, an updated guest bathroom featuring a walk-in shower, and a recently replaced dishwasher. Major improvements include an HVAC system approximately one year old and a newer garage door, providing added peace of mind for the next owner. Step outside and enjoy the convenience of accessing the trail directly from your own backyard-perfect for morning walks, evening runs, bike rides, or simply enjoying the open space behind the home. With over 16,000 in recent improvements and a location that offers a great combination of indoor updates and outdoor accessibility, this home is ready for its next owner.
Welcome to 7431 Legend Point Dr, a well-maintained home offering thoughtful updates and a unique backyard setting with direct access to the former golf course, now enjoyed as a walking, running, and biking trail. Inside, you'll find granite countertops, an updated guest bathroom featuring a walk-in shower, and a recently replaced dishwasher. Major improvements include an HVAC system approximately one year old and a newer garage door, providing added peace of mind for the next owner. Step outside and enjoy the convenience of accessing the trail directly from your own backyard-perfect for morning walks, evening runs, bike rides, or simply enjoying the open space behind the home. With over $16,000 in recent improvements and a location that offers a great combination of indoor updates and outdoor accessibility, this home is ready for its next owner.
Disclaimer: Lot configuration and dimensions are estimates, not based on personal knowledge and come from a third party (Digital Map Products); therefore, you should not rely on the estimates and perform independent confirmation as to their accuracy
View neighborhood information
Ready to Sell your Home?
Request a complimentary home selling analysis featuring recently sold properties, market trends, home valuations and a personalized market update.
School information is computer generated and may not be accurate or current. Buyer must independently verify and confirm enrollment. Please contact the school district to determine the schools to which this property is zoned.







 Just listed
 Currency converter





 Share
Share


 Erase note
 You currently have no custom folders