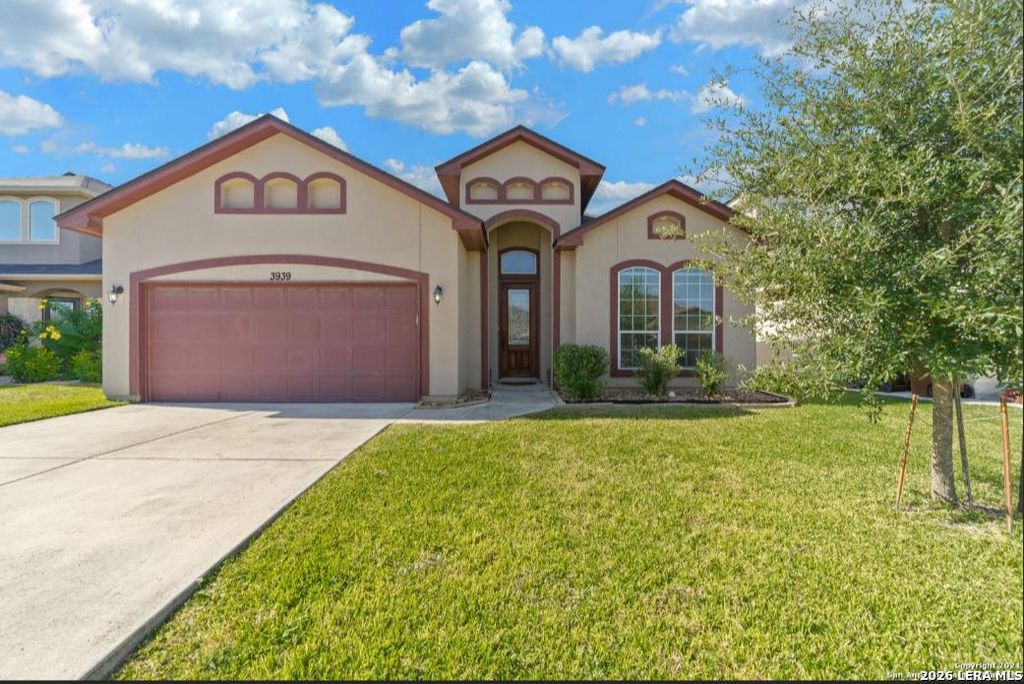
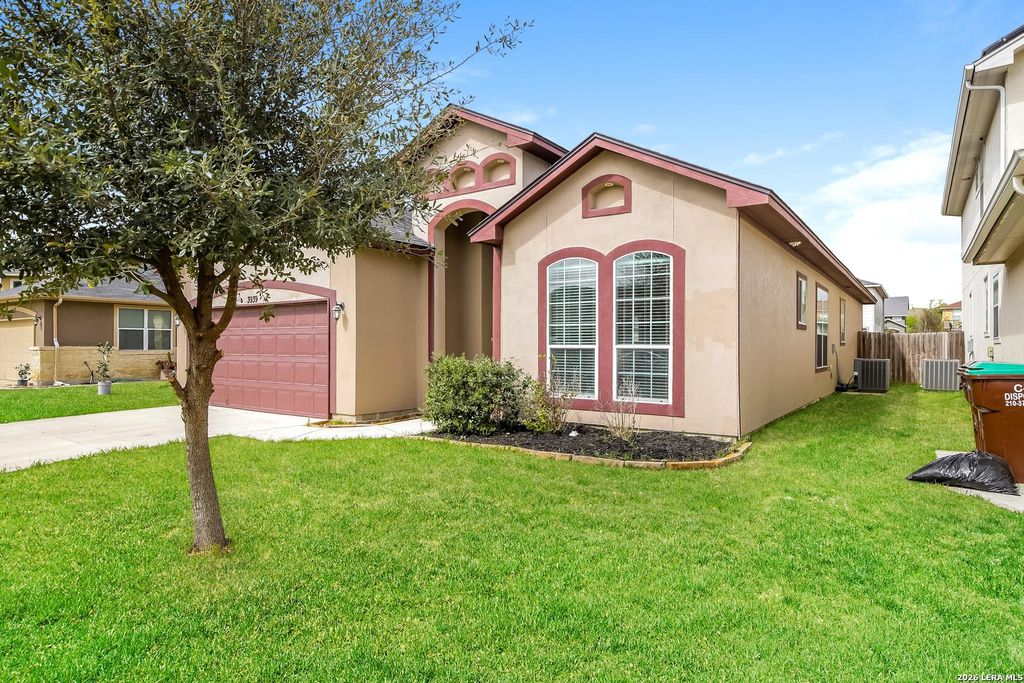
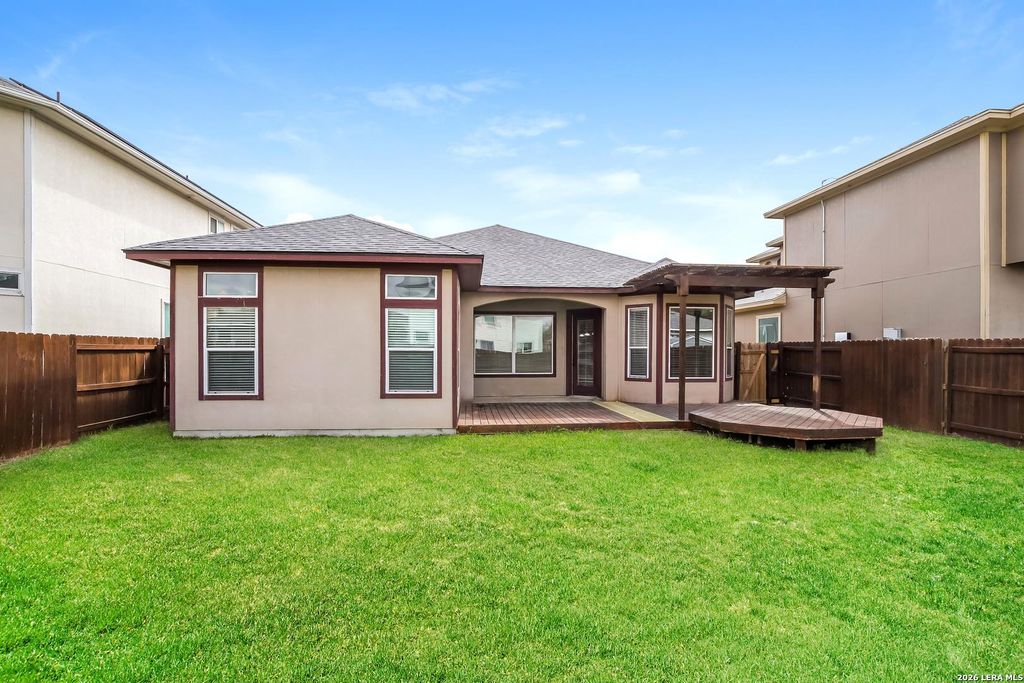
[[800]]3931 Bacall is listed for sale at 300,000. The Single-Family property has 3 bedrooms, 3 Full Bathrooms, 2 Half Bathrooms, 2013 square feet, and was built in 2014.[[500]]Welcome home to this beautifully finished single-story home in the Key Largo community-with NO HOA! Offering 3 bedrooms, 2 full baths, a private study and approximately 2,013 square feet, this home combines an inviting open layout with beautiful finishes throughout. The spacious island kitchen features granite countertops, stainless steel appliances, abundant cabinetry and a walk-in pantry, opening seamlessly to the generous living area-perfect for everyday living and entertaining. The primary suite offers a large walk-in closet and relaxing ensuite bath with dual vanities, a soaking tub and separate shower. Thoughtful architectural details, high ceilings and built-in niches add character throughout the home, while the versatile study provides the perfect space for a home office, media room or additional flex space. Conveniently located with easy access to I-10 and near Randolph AFB, Fort Sam Houston and major area employers. Beautiful finishes, a great floor plan and no HOA make this
Welcome home to this beautifully finished single-story home in the Key Largo community-with NO HOA! Offering 3 bedrooms, 2 full baths, a private study and approximately 2,013 square feet, this home combines an inviting open layout with beautiful finishes throughout. The spacious island kitchen features granite countertops, stainless steel appliances, abundant cabinetry and a walk-in pantry, opening seamlessly to the generous living area-perfect for everyday living and entertaining. The primary suite offers a large walk-in closet and relaxing ensuite bath with dual vanities, a soaking tub and separate shower. Thoughtful architectural details, high ceilings and built-in niches add character throughout the home, while the versatile study provides the perfect space for a home office, media room or additional flex space. Conveniently located with easy access to I-10 and near Randolph AFB, Fort Sam Houston and major area employers. Beautiful finishes, a great floor plan and no HOA make this
MLS#
SA2019517
List Price
$300,000 ($149/Sqft.)
Listing Status
For Sale
Address
3931 Bacall
City
Converse
State
TX
Zip Code
78109
County
Bexar County
Subdivision
Key Largo
Legal Description
Cb 5065B (Key Largo Subd), Block 8 Lot 27 Plat 9573/13-15 Fo
Disclaimer: Lot configuration and dimensions are estimates, not based on personal knowledge and come from a third party (Digital Map Products); therefore, you should not rely on the estimates and perform independent confirmation as to their accuracy
View neighborhood information
Ready to Sell your Home?
Request a complimentary home selling analysis featuring recently sold properties, market trends, home valuations and a personalized market update.
School information is computer generated and may not be accurate or current. Buyer must independently verify and confirm enrollment. Please contact the school district to determine the schools to which this property is zoned.










 Just listed
 Currency converter





 Share
Share


 Erase note
 You currently have no custom folders