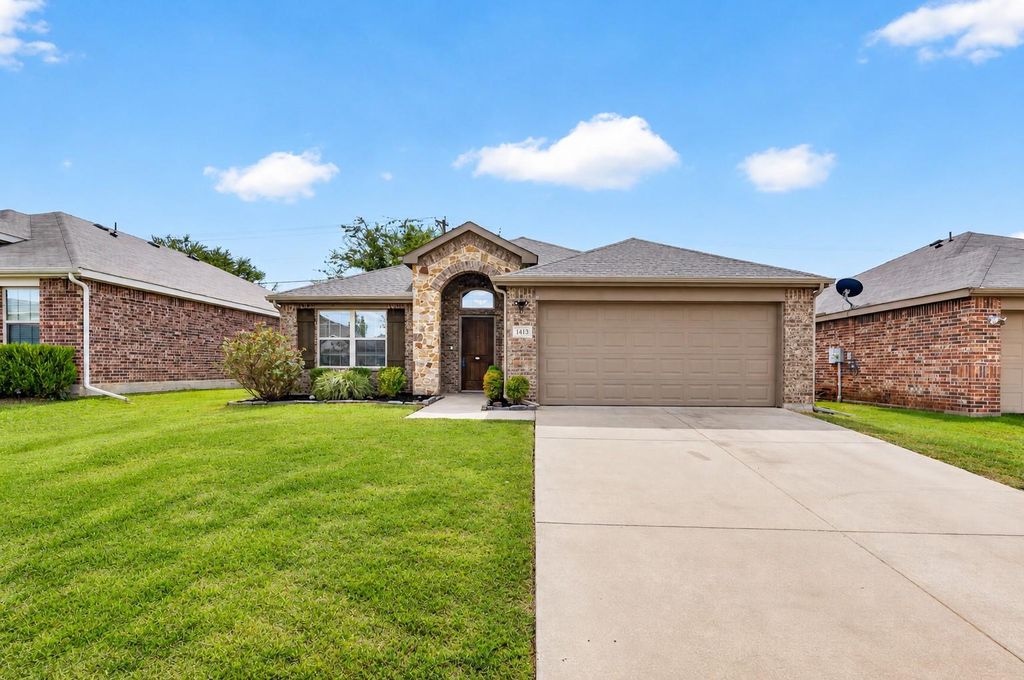
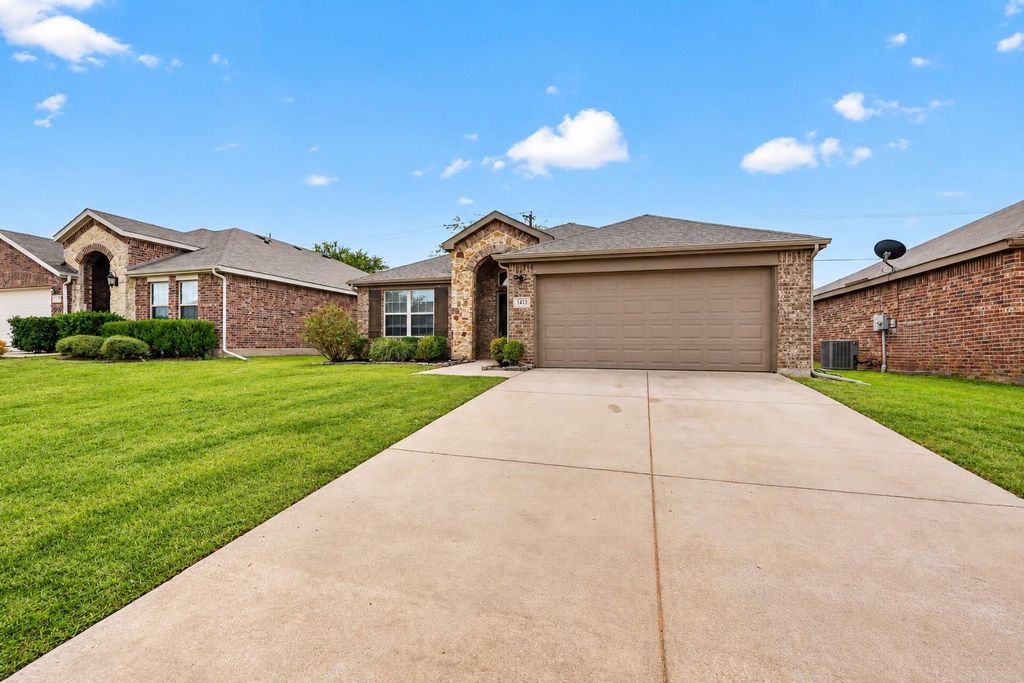
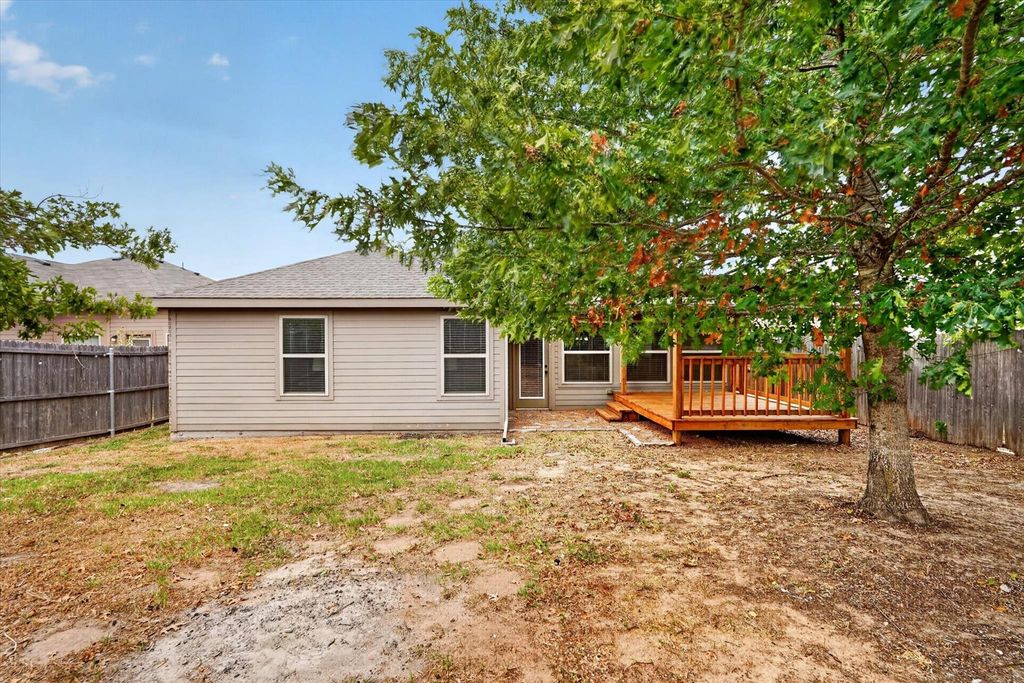
[[800]]1413 Thibodaux Dr is listed for sale at 250,000. The Residential - Single Family property has 3 bedrooms, 2 Full Bathrooms, 1776 square feet, and was built in 2016. The lot size is 6011.28 Square feet.[[500]]FRESHLY UPDATED AND MOVE-IN READY! Welcome to this beautifully maintained 3-bedroom, 2-bath home with a dedicated office and thoughtfully designed 1,776 sq. ft. of living space in Jacksons Run. Conveniently located in growing Greenville, youll be just minutes from shopping, dining, everyday amenities, and the new Gamescape entertainment center. Step inside to a welcoming foyer with a private office, offering the perfect space for working from home. The foyer flows into the spacious open-concept kitchen, dining, and living areas, creating an inviting layout designed for both everyday living and entertaining. The kitchen features granite countertops, a corner pantry, and a large island with breakfast bar seating, all overlooking the dining and living spaces for effortless connection. The private primary suite is tucked away at the back of the home and offers a relaxing retreat with an ensuite bath featuring dual sinks, a separate soaking tub and shower, and a walk-in closet. Two additional bedrooms share a full second bath, providing comfortable space for family, guests, or hobbies. Step outside to your own private backyard oasis! With no neighbors directly behind you, mature towering trees, and a newly built covered patio, the backyard offers a peaceful setting to unwind, entertain, or enjoy quiet evenings outdoors. With its thoughtful floor plan, desirable updates, dedicated office, and tranquil backyard setting, this move-in-ready home is ready to welcome you! SEPTEMBER 2026 UPGRADES INCLUDE: New Roof, I
**FRESHLY UPDATED AND MOVE-IN READY!** Welcome to this beautifully maintained 3-bedroom, 2-bath home with a dedicated office and thoughtfully designed 1,776 sq. ft. of living space in Jackson’s Run. Conveniently located in growing Greenville, you’ll be just minutes from shopping, dining, everyday amenities, and the new Gamescape entertainment center. Step inside to a welcoming foyer with a private office, offering the perfect space for working from home. The foyer flows into the spacious open-concept kitchen, dining, and living areas, creating an inviting layout designed for both everyday living and entertaining. The kitchen features granite countertops, a corner pantry, and a large island with breakfast bar seating, all overlooking the dining and living spaces for effortless connection. The private primary suite is tucked away at the back of the home and offers a relaxing retreat with an ensuite bath featuring dual sinks, a separate soaking tub and shower, and a walk-in closet. Two additional bedrooms share a full second bath, providing comfortable space for family, guests, or hobbies. Step outside to your own private backyard oasis! With no neighbors directly behind you, mature towering trees, and a newly built covered patio, the backyard offers a peaceful setting to unwind, entertain, or enjoy quiet evenings outdoors. With its thoughtful floor plan, desirable updates, dedicated office, and tranquil backyard setting, this move-in-ready home is ready to welcome you! SEPTEMBER 2026 UPGRADES INCLUDE: New Roof, Interior Paint, Carpet, Deck in Backyard
Disclaimer: Lot configuration and dimensions are estimates, not based on personal knowledge and come from a third party (Digital Map Products); therefore, you should not rely on the estimates and perform independent confirmation as to their accuracy
View neighborhood information
Ready to Sell your Home?
Request a complimentary home selling analysis featuring recently sold properties, market trends, home valuations and a personalized market update.
School information is computer generated and may not be accurate or current. Buyer must independently verify and confirm enrollment. Please contact the school district to determine the schools to which this property is zoned.







 Just listed
 Currency converter





 Share
Share


 Erase note
 You currently have no custom folders