[[800]]8816 The Briers Ct is listed for sale at 365,000. The Residential - Single Family property has 3 bedrooms, 2 Full Bathrooms, 1962 square feet, and was built in 2000. The lot size is 21344.4 Square feet.[[500]]Welcome to 8816 The Briers Ct, a single-story brick home located in the highly sought-after gated Pecan Plantation community in Granbury, Texas. This 3-bedroom, 2-bath home offers 1,962 square feet of comfortable living space with a desirable split-bedroom floor plan, spacious living area and wood-burning fireplace.The primary suite features a walk-in closet, dual vanities, garden tub and separate shower. Outside, enjoy a fenced backyard with mature pecan trees, landscaping and a covered patio perfect for relaxing or entertaining. An attached 2 car, side entry garage provides additional convenience.Living in Pecan Plantation means enjoying one of Granburys most amenity-rich communities, with access to golf, Lake Granbury, marina and boating facilities, community pools, clubhouse, fitness center, tennis courts, parks, dining, equestrian facilities and more.Located in Granbury, TX 76049, this Pecan Plantation home combines a comfortable one-story layout with the recreation and lifestyle opportunities that make this gated community so desirable. Come experience 8816 The Briers Ct and everything Pecan Plantation has to offer.
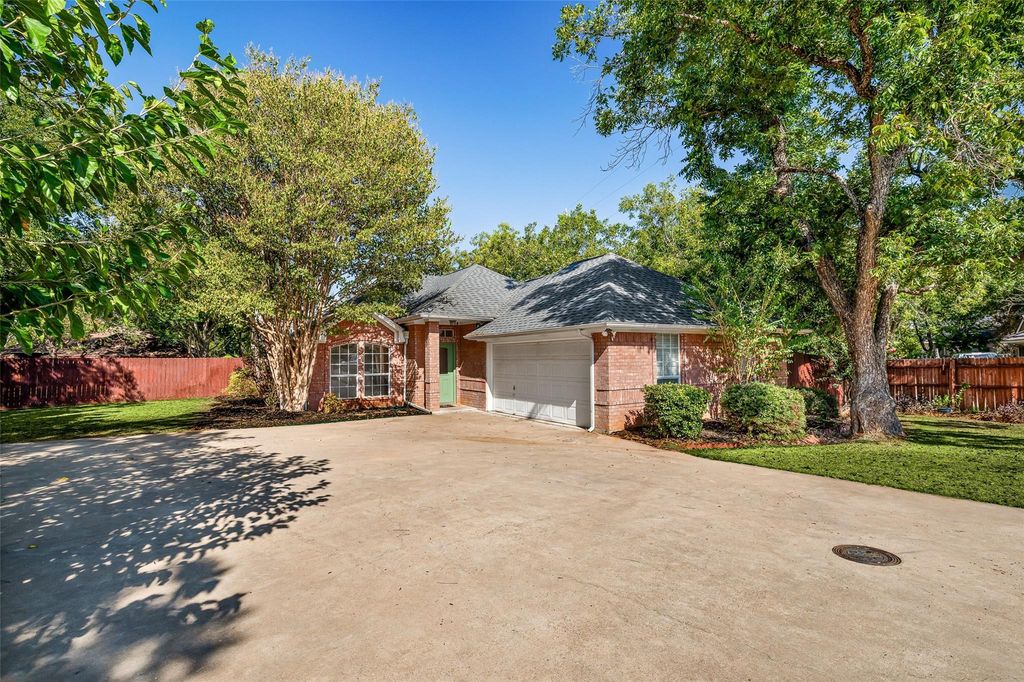
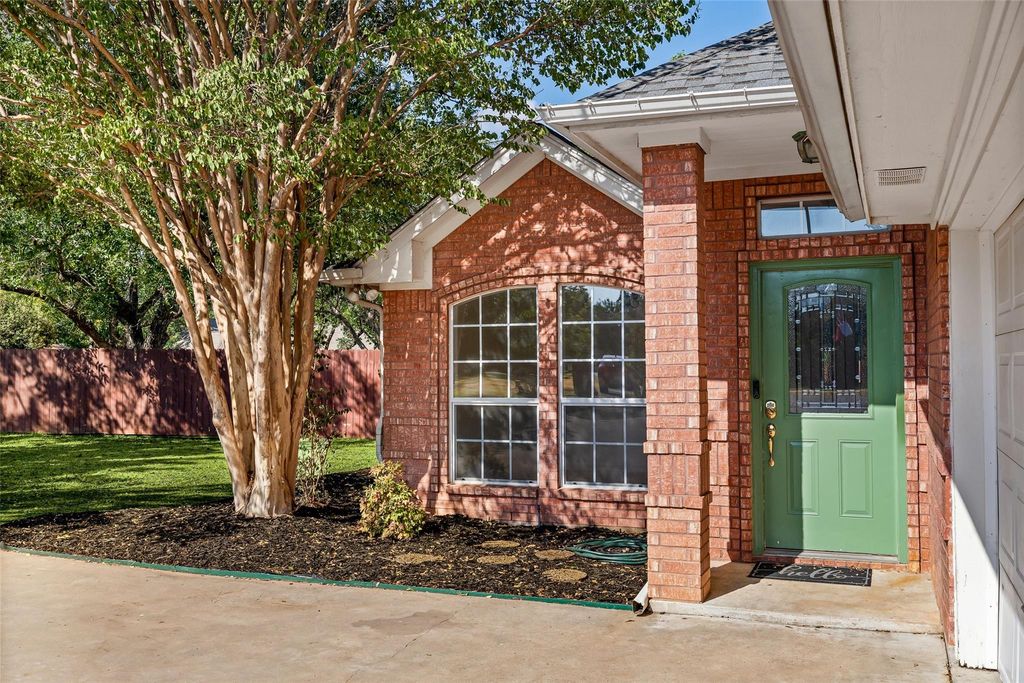
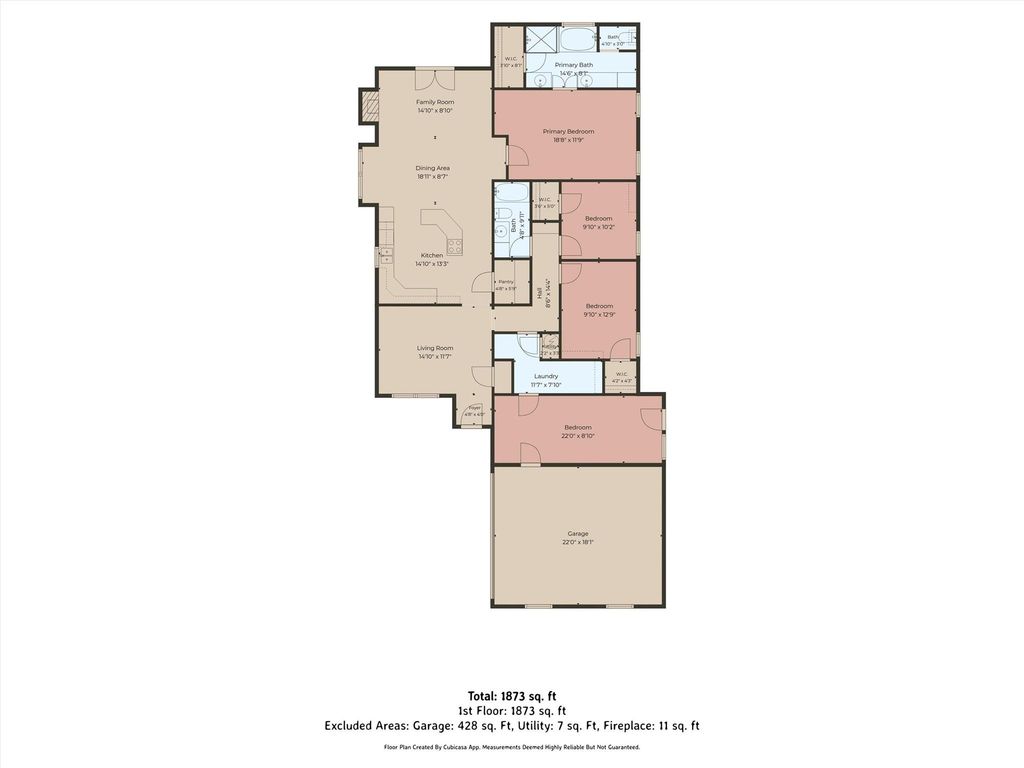
Welcome to 8816 The Briers Ct, a single-story brick home located in the highly sought-after gated Pecan Plantation community in Granbury, Texas. This 3-bedroom, 2-bath home offers 1,962 square feet of comfortable living space with a desirable split-bedroom floor plan, spacious living area and wood-burning fireplace.
The primary suite features a walk-in closet, dual vanities, garden tub and separate shower. Outside, enjoy a fenced backyard with mature pecan trees, landscaping and a covered patio perfect for relaxing or entertaining. An attached 2 car, side entry garage provides additional convenience.
Living in Pecan Plantation means enjoying one of Granbury’s most amenity-rich communities, with access to golf, Lake Granbury, marina and boating facilities, community pools, clubhouse, fitness center, tennis courts, parks, dining, equestrian facilities and more.
Located in Granbury, TX 76049, this Pecan Plantation home combines a comfortable one-story layout with the recreation and lifestyle opportunities that make this gated community so desirable. Come experience 8816 The Briers Ct and everything Pecan Plantation has to offer.
Dishwasher, Disposal, Electric Cooktop, Electric Oven
Security System
Gated Community
Interior
Cable TV Available, Chandelier, Decorative Lighting, Eat-in Kitchen, Granite Counters, High Speed Internet Available, Open Floorplan, Walk-In Closet(s)
Exterior
Roof
Composition,Shingle
Private Pool
No
Exterior Type
Brick, Concrete
Lot Description
Cul-De-Sac, Few Trees, Flag Lot, Interior Lot, Landscaped, Lrg. Backyard Grass, Sprinkler System
Garage Size
22 X 18
Parking
Concrete, Driveway, Garage Door Opener, Garage Single Door, Lighted
Parking Space
Garage 2 / Carport 0 / Total Covered 2
Fencing
Privacy
Porch
Covered
Easements
Utilities
Utility
All Weather Road,Asphalt,Cable Available,Co-op Electric,Electricity Connected,MUD Sewer,MUD Water
Exterior
Awning(s), Covered Patio/Porch, Private Yard
Extra details you may need to know
Dwelling Type
Single Detached
Financial information
Maintenance Fee
$205/Monthly
Maint Fee Includes
Full Use of Facilities,Maintenance Grounds,Maintenance Structure,Management Fees,Security
Disclaimer: Lot configuration and dimensions are estimates, not based on personal knowledge and come from a third party (Digital Map Products); therefore, you should not rely on the estimates and perform independent confirmation as to their accuracy
View neighborhood information
Ready to Sell your Home?
Request a complimentary home selling analysis featuring recently sold properties, market trends, home valuations and a personalized market update.
School information is computer generated and may not be accurate or current. Buyer must independently verify and confirm enrollment. Please contact the school district to determine the schools to which this property is zoned.










 Just listed
 Currency converter





 Share
Share


 Erase note
 You currently have no custom folders