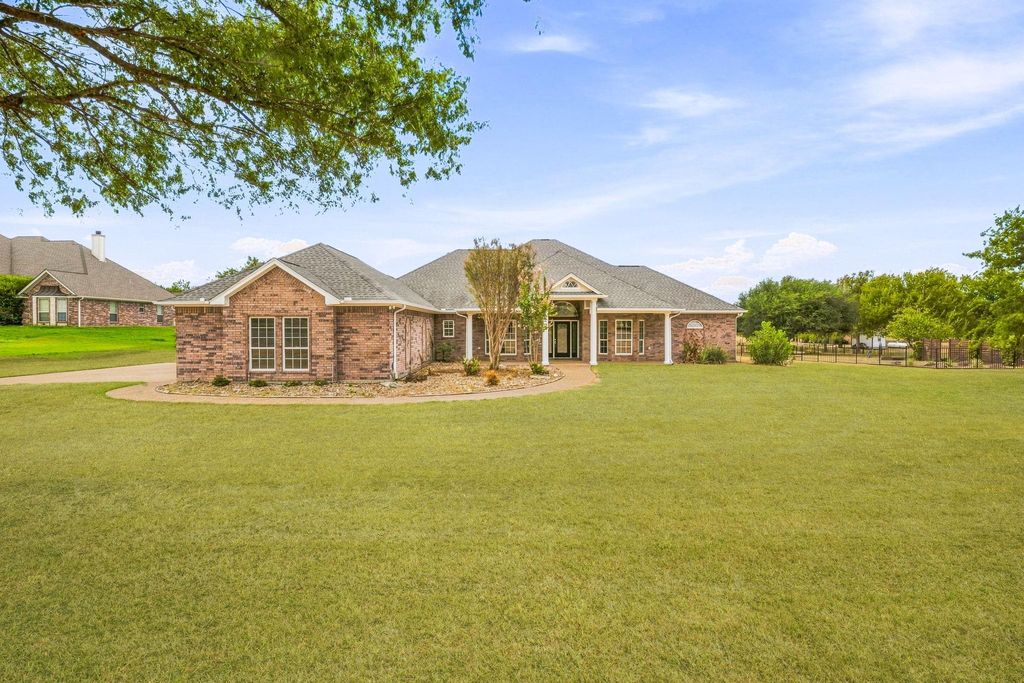
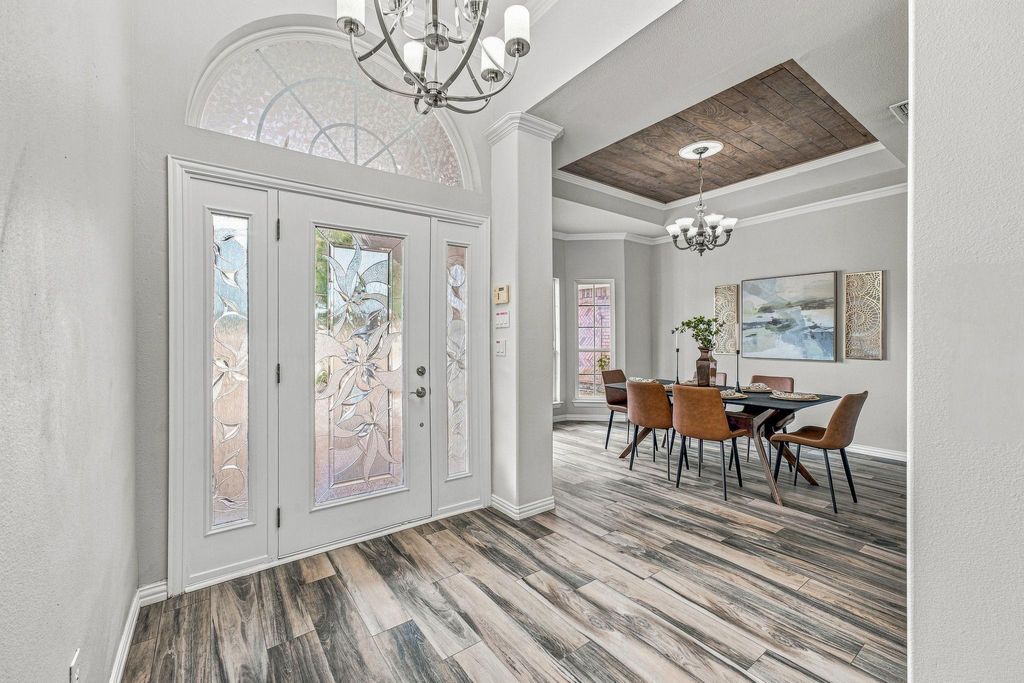
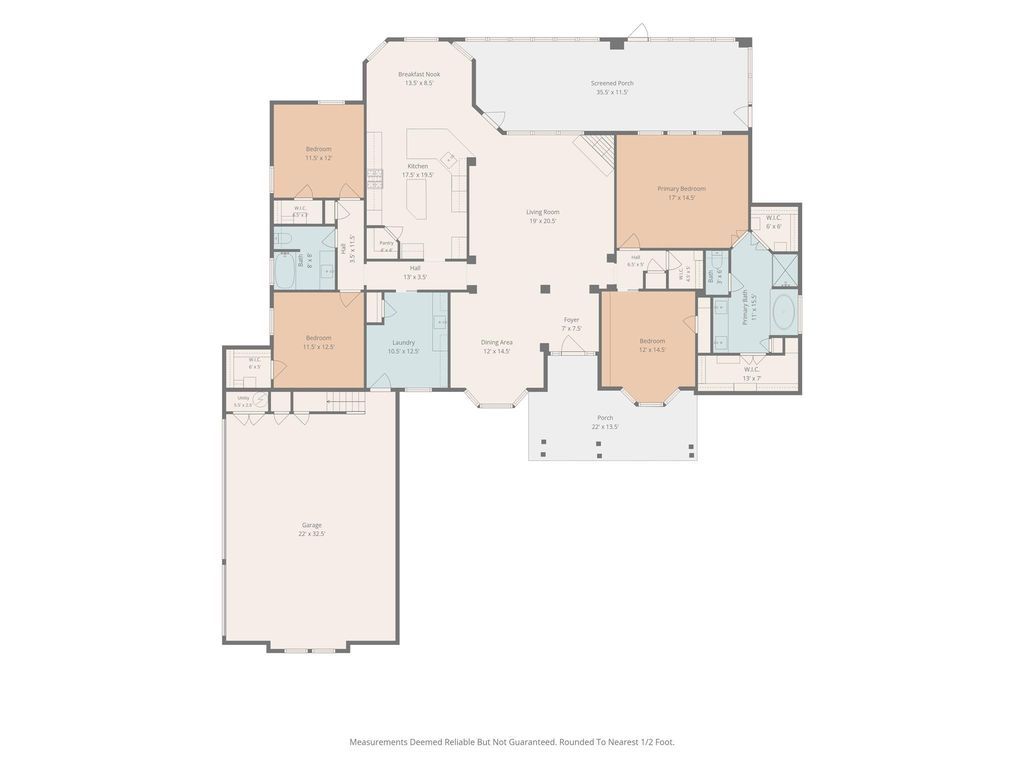
[[800]]2105 Wood Duck Ln is listed for sale at 575,000. The Residential - Single Family property has 4 bedrooms, 2 Full Bathrooms, 1 Half Bathroom, 2532 square feet, and was built in 2002. The lot size is 50529.6 Square feet.[[500]]Jump on the rare opportunity to own a newly renovated 4-bedroom, 2.5 bath forever home on a 1.16-acre lot in prestigious Mallard Pointe Estates. Relax in the spacious living room where a stunning propane fireplace and rustic custom mantel create a warm welcoming atmosphere for cozy nights in or entertaining. The open-concept floor plans living room flows to the breakfast area and large kitchen featuring granite counter tops, stainless-steel appliances, double ovens, built-in microwave, propane cooktop, walk-in pantry, and convenient island. Retreat to the primary bedroom with two large closets and ensuite master bathroom with dual vanities, walk-in shower, and a garden tub to unwind. The 3 additional bedrooms are well-sized with 2 sharing a bathroom between. The enclosed back porch has ceiling fans, natural light, and is perfect for morning coffee, romantic dinners, or watching deer emerge from the woods. The oversized backyard is a blank slate ready for gardens, a luxury pool, or perhaps a workshop or car barn. The 3-car garage features a permanent staircase to a floored attic, epoxy floors, and insulated garage doors - perfect for tinkering or storing fun toys or collector cars. Enjoy reduced water bill as the sprinkler system leverages your own private well. Enjoy the convenience of docking your watercraft in a deeded slip at the newly renovated and well-secured marina adjacent to the boat ramp and private waterfront park and playground. Mallard Pointe Estates is a very friendly a
Jump on the rare opportunity to own a newly renovated 4-bedroom, 2.5 bath forever home on a 1.16-acre lot in prestigious Mallard Pointe Estates. Relax in the spacious living room where a stunning propane fireplace and rustic custom mantel create a warm welcoming atmosphere for cozy nights in or entertaining. The open-concept floor plan’s living room flows to the breakfast area and large kitchen featuring granite counter tops, stainless-steel appliances, double ovens, built-in microwave, propane cooktop, walk-in pantry, and convenient island. Retreat to the primary bedroom with two large closets and ensuite master bathroom with dual vanities, walk-in shower, and a garden tub to unwind. The 3 additional bedrooms are well-sized with 2 sharing a bathroom between. The enclosed back porch has ceiling fans, natural light, and is perfect for morning coffee, romantic dinners, or watching deer emerge from the woods. The oversized backyard is a blank slate ready for gardens, a luxury pool, or perhaps a workshop or car barn. The 3-car garage features a permanent staircase to a floored attic, epoxy floors, and insulated garage doors - perfect for tinkering or storing fun toys or collector cars. Enjoy reduced water bill as the sprinkler system leverages your own private well. Enjoy the convenience of docking your watercraft in a deeded slip at the newly renovated and well-secured marina adjacent to the boat ramp and private waterfront park and playground. Mallard Pointe Estates is a very friendly and well-maintained neighborhood with large lots lending a spacious country feel but it’s just minutes from major stores and the historic small town square featuring many eclectic shops, fine or fun dining, and quality entertainment options. Even better, you will be on the north side of Granbury which makes it an easy drive to nearby Fort Worth for bigger venues, shopping malls, and more. Schedule your private showing today as homes in this exclusive enclave don’t last long!
Dishwasher, Disposal, Electric Oven, Electric Water Heater, Gas Cooktop, Microwave, Double Oven
Other Equipment
Irrigation Equipment
Security System
Carbon Monoxide Detector(s),Smoke Detector(s)
Interior
Built-in Features, Cable TV Available, Chandelier, Double Vanity, Eat-in Kitchen, Granite Counters, High Speed Internet Available, Kitchen Island, Open Floorplan, Pantry, Vaulted Ceiling(s), Walk-In Closet(s)
Disclaimer: Lot configuration and dimensions are estimates, not based on personal knowledge and come from a third party (Digital Map Products); therefore, you should not rely on the estimates and perform independent confirmation as to their accuracy
View neighborhood information
Ready to Sell your Home?
Request a complimentary home selling analysis featuring recently sold properties, market trends, home valuations and a personalized market update.
School information is computer generated and may not be accurate or current. Buyer must independently verify and confirm enrollment. Please contact the school district to determine the schools to which this property is zoned.







 Just listed
 Currency converter





 Share
Share


 Erase note
 You currently have no custom folders