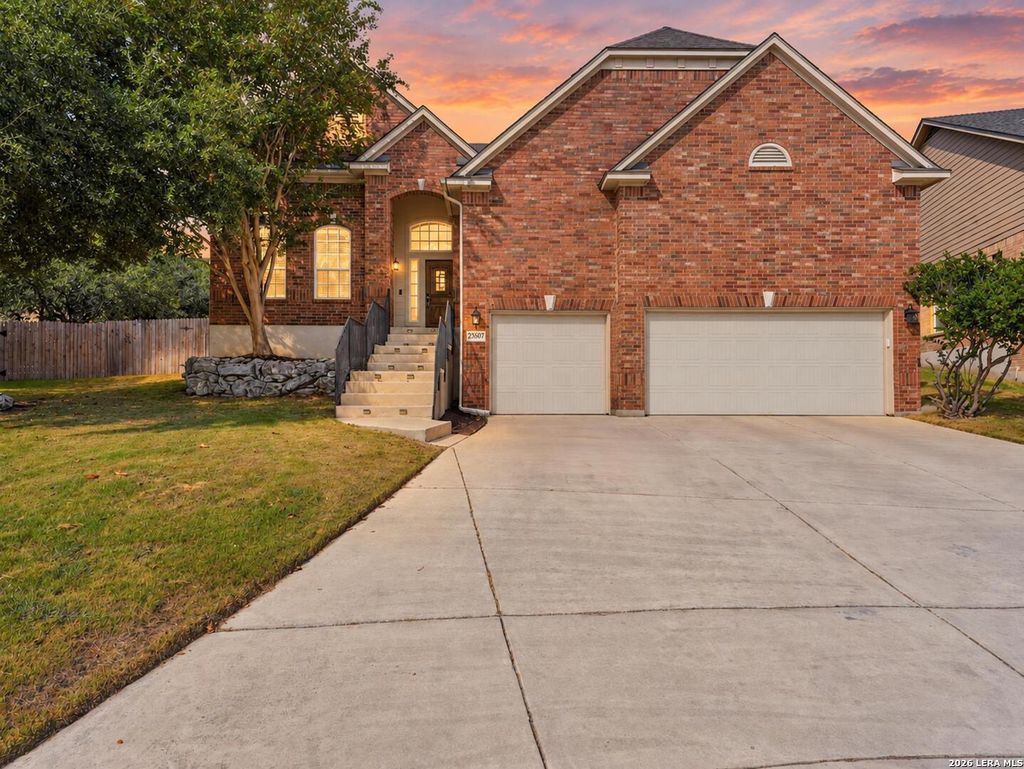
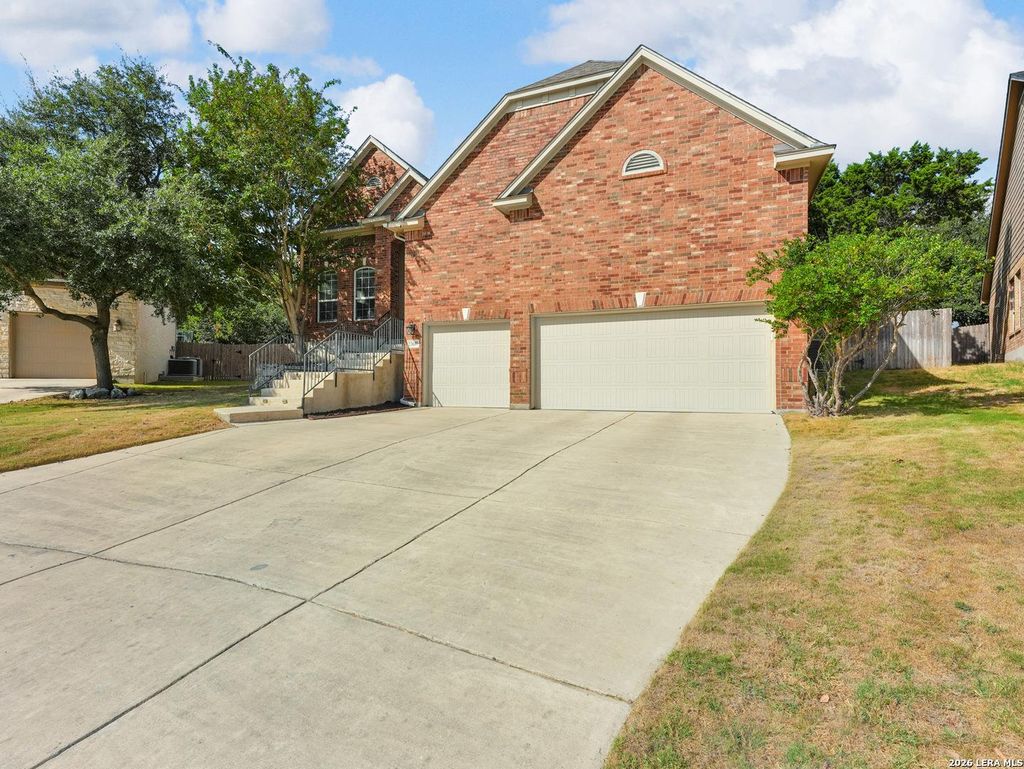
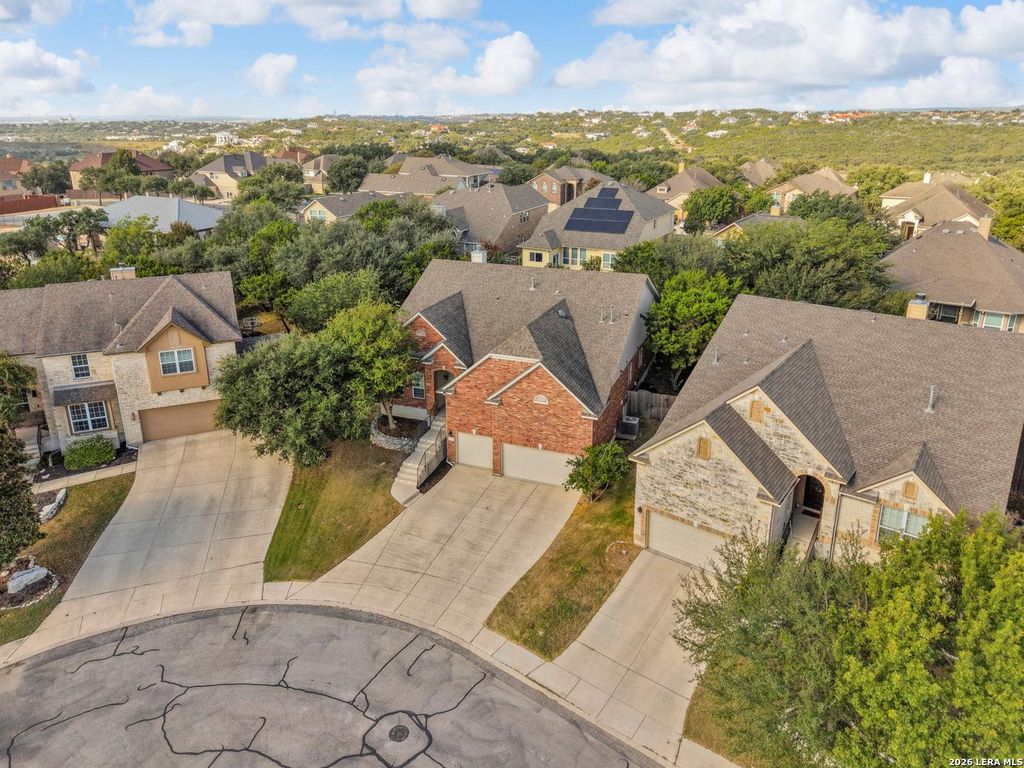
[[800]]23607 Sunset Peak is listed for sale at 550,000. The Single-Family property has 4 bedrooms, 3 Full Bathrooms, 2443 square feet, and was built in 2008.[[500]]Welcome to 23607 Sunset Peak, a beautifully updated single-story home offering four bedrooms and inviting spaces designed for both everyday living and effortless entertaining. At the heart of the home, a striking dual-sided fireplace creates a warm connection between the main living areas, while Brazilian quartzite countertops bring natural character and elevated style to the kitchen. Thoughtful improvements continue throughout, including updated kitchen appliances, remodeled bathrooms, a custom primary closet system, and a replaced electrical panel. The backyard is a true extension of the home, featuring low-maintenance turf, a private putting green, an outdoor kitchen, and a covered pergola with manual shades, perfect for relaxed evenings or weekend gatherings. Golf enthusiasts will especially appreciate being just minutes from Canyon Springs Golf Club, making it easy to enjoy a round close to home. With its spacious single-level layout, extensive updates, and standout outdoor amenit
Welcome to 23607 Sunset Peak, a beautifully updated single-story home offering four bedrooms and inviting spaces designed for both everyday living and effortless entertaining. At the heart of the home, a striking dual-sided fireplace creates a warm connection between the main living areas, while Brazilian quartzite countertops bring natural character and elevated style to the kitchen. Thoughtful improvements continue throughout, including updated kitchen appliances, remodeled bathrooms, a custom primary closet system, and a replaced electrical panel. The backyard is a true extension of the home, featuring low-maintenance turf, a private putting green, an outdoor kitchen, and a covered pergola with manual shades, perfect for relaxed evenings or weekend gatherings. Golf enthusiasts will especially appreciate being just minutes from Canyon Springs Golf Club, making it easy to enjoy a round close to home. With its spacious single-level layout, extensive updates, and standout outdoor amenit
Disclaimer: Lot configuration and dimensions are estimates, not based on personal knowledge and come from a third party (Digital Map Products); therefore, you should not rely on the estimates and perform independent confirmation as to their accuracy
View neighborhood information
Ready to Sell your Home?
Request a complimentary home selling analysis featuring recently sold properties, market trends, home valuations and a personalized market update.
School information is computer generated and may not be accurate or current. Buyer must independently verify and confirm enrollment. Please contact the school district to determine the schools to which this property is zoned.










 Just listed
 Currency converter





 Share
Share


 Erase note
 You currently have no custom folders