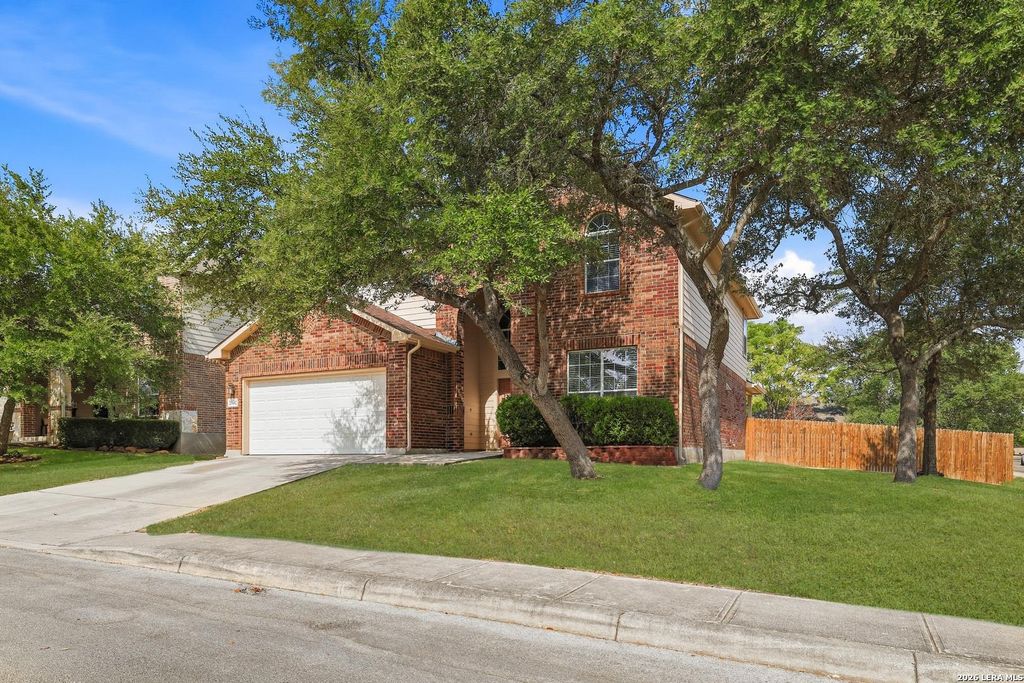
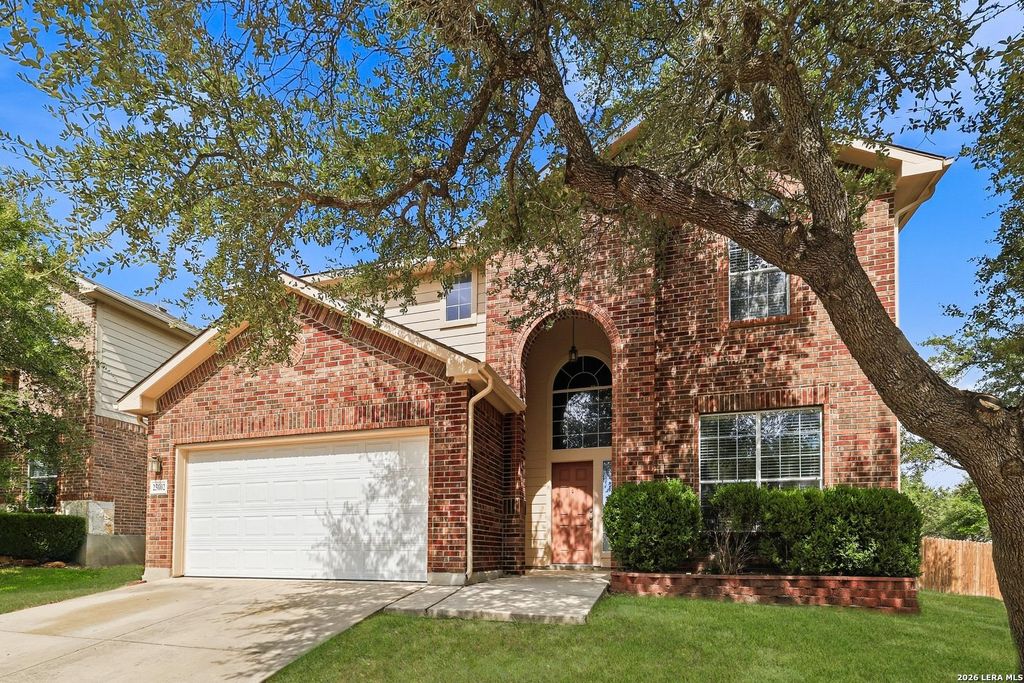
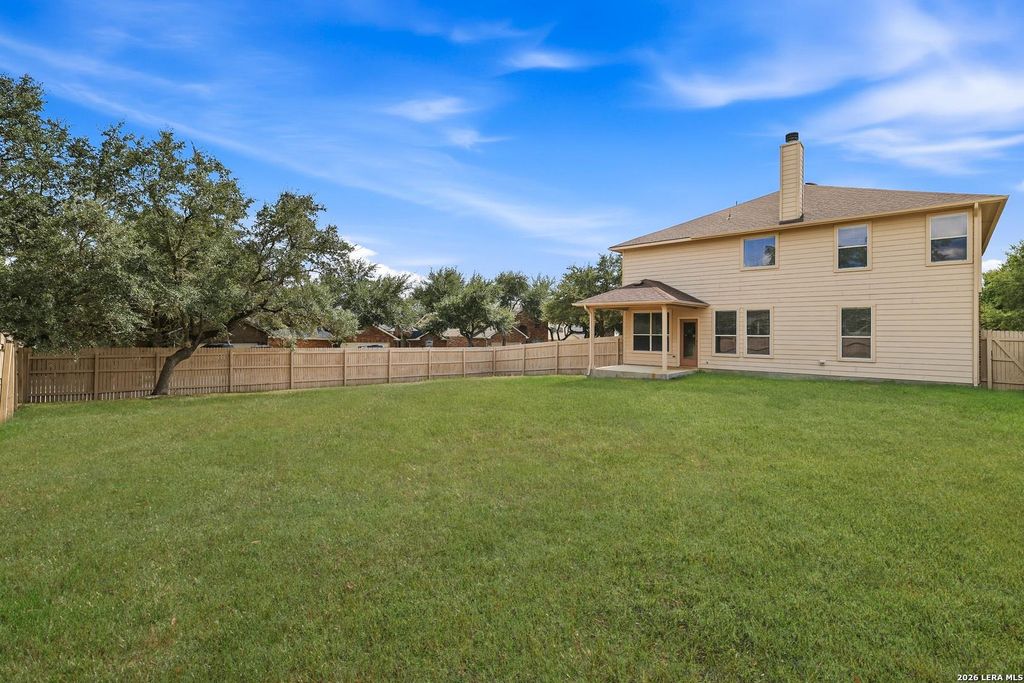
[[800]]25602 Sophora is listed for sale at 425,000. The Single-Family property has 4 bedrooms, 3 Full Bathrooms, 2695 square feet, and was built in 2006.[[500]]Welcome to this beautifully appointed 4-bedroom, 3-bathroom home featuring a spacious game room, thoughtful updates, and an ideal floor plan designed for modern living. New wood-look tile flooring downstairs, updated fireplace surround, and new carpet add a fresh, inviting feel throughout. A secondary bedroom and full bathroom are conveniently located downstairs-perfect for guests or multigenerational living. The open kitchen showcases Corian countertops, 42-inch cabinetry, and ample workspace for everyday cooking and entertaining. Retreat to the spacious primary suite featuring a walk-in closet, a separate shower, and relaxing garden tub. Stylishly updated lighting, crown molding, and an upstairs built-in desk/learning center add function and character. Step outside to enjoy the covered patio and expansive, level backyard with room to create your dream pool oasis. Enjoy Indian Springs amenities, including a community pool and park. Located in acclaimed Comal ISD and Indian Springs Ele
Welcome to this beautifully appointed 4-bedroom, 3-bathroom home featuring a spacious game room, thoughtful updates, and an ideal floor plan designed for modern living. New wood-look tile flooring downstairs, updated fireplace surround, and new carpet add a fresh, inviting feel throughout. A secondary bedroom and full bathroom are conveniently located downstairs-perfect for guests or multigenerational living. The open kitchen showcases Corian countertops, 42-inch cabinetry, and ample workspace for everyday cooking and entertaining. Retreat to the spacious primary suite featuring a walk-in closet, a separate shower, and relaxing garden tub. Stylishly updated lighting, crown molding, and an upstairs built-in desk/learning center add function and character. Step outside to enjoy the covered patio and expansive, level backyard with room to create your dream pool oasis. Enjoy Indian Springs amenities, including a community pool and park. Located in acclaimed Comal ISD and Indian Springs Ele
MLS#
SA2019302
List Price
$425,000 ($158/Sqft.)
Listing Status
For Sale
Address
25602 Sophora
City
San Antonio
State
TX
Zip Code
78261
County
Bexar County
Subdivision
THE PRESERVE AT INDIAN SPRINGS
Legal Description
Cb 4900L Block 111 Lot 9 The Preserve At Indian Springs Ut-1
Disclaimer: Lot configuration and dimensions are estimates, not based on personal knowledge and come from a third party (Digital Map Products); therefore, you should not rely on the estimates and perform independent confirmation as to their accuracy
View neighborhood information
Ready to Sell your Home?
Request a complimentary home selling analysis featuring recently sold properties, market trends, home valuations and a personalized market update.
School information is computer generated and may not be accurate or current. Buyer must independently verify and confirm enrollment. Please contact the school district to determine the schools to which this property is zoned.










 Just listed
 Currency converter





 Share
Share


 Erase note
 You currently have no custom folders