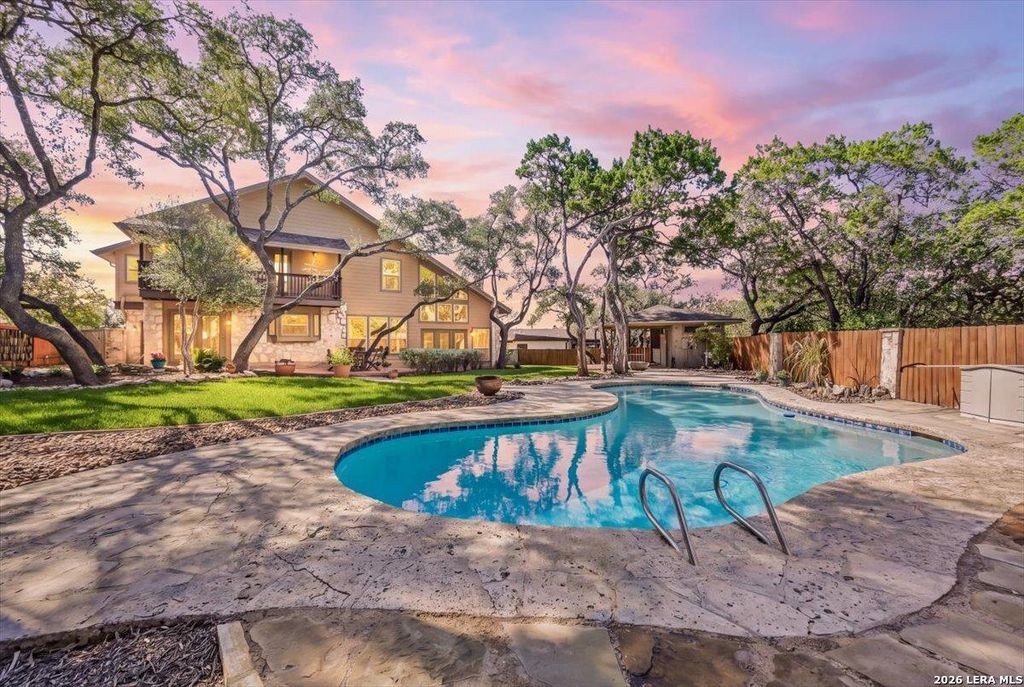
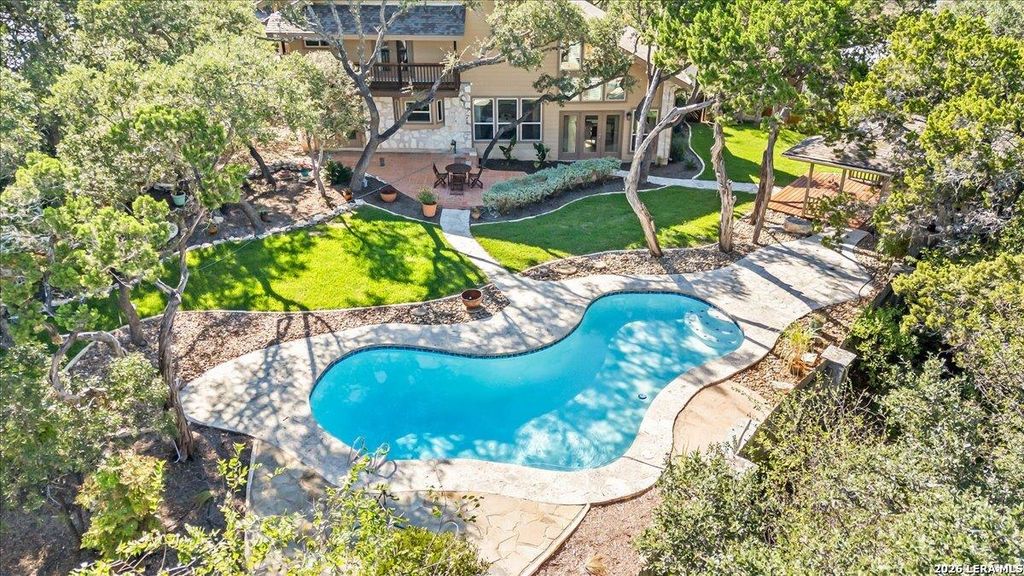
[[800]]16823 Marlhead is listed for sale at 559,900. The Single-Family property has 3 bedrooms, 2 Full Bathrooms, 1 Half Bathroom, 2492 square feet, and was built in 1977.[[500]]Tucked into a cul de sac in San Antonio Ranch in Helotes, this unique home offers the perfect blend of vacation style living, privacy, and everyday comfort. With no neighbors in the back, the backyard feels like your own private retreat, while the quiet cul de sac offers low traffic and a peaceful setting. Inside, the home has been thoughtfully updated in many areas. The kitchen features high quality cabinetry, countertops, and appliances, while the first floor flooring has also been upgraded. And look up! The family room features a gorgeous wood covered ceiling that adds warmth, character, and an inviting feel to the space. Double doors open from the family room to the backyard oasis, making it easy to bring the indoors and outdoors together when entertaining. The recently replastered pool means years of enjoyment ahead, while the pool house takes outdoor living to another level. It includes a half bathroom, so guests can enjoy the pool without running through the main house, along
Tucked into a cul de sac in San Antonio Ranch in Helotes, this unique home offers the perfect blend of vacation style living, privacy, and everyday comfort. With no neighbors in the back, the backyard feels like your own private retreat, while the quiet cul de sac offers low traffic and a peaceful setting. Inside, the home has been thoughtfully updated in many areas. The kitchen features high quality cabinetry, countertops, and appliances, while the first floor flooring has also been upgraded. And look up! The family room features a gorgeous wood covered ceiling that adds warmth, character, and an inviting feel to the space. Double doors open from the family room to the backyard oasis, making it easy to bring the indoors and outdoors together when entertaining. The recently replastered pool means years of enjoyment ahead, while the pool house takes outdoor living to another level. It includes a half bathroom, so guests can enjoy the pool without running through the main house, along
Disclaimer: Lot configuration and dimensions are estimates, not based on personal knowledge and come from a third party (Digital Map Products); therefore, you should not rely on the estimates and perform independent confirmation as to their accuracy
View neighborhood information
Ready to Sell your Home?
Request a complimentary home selling analysis featuring recently sold properties, market trends, home valuations and a personalized market update.
School information is computer generated and may not be accurate or current. Buyer must independently verify and confirm enrollment. Please contact the school district to determine the schools to which this property is zoned.







 Currency converter





 Share
Share


 Erase note
 You currently have no custom folders