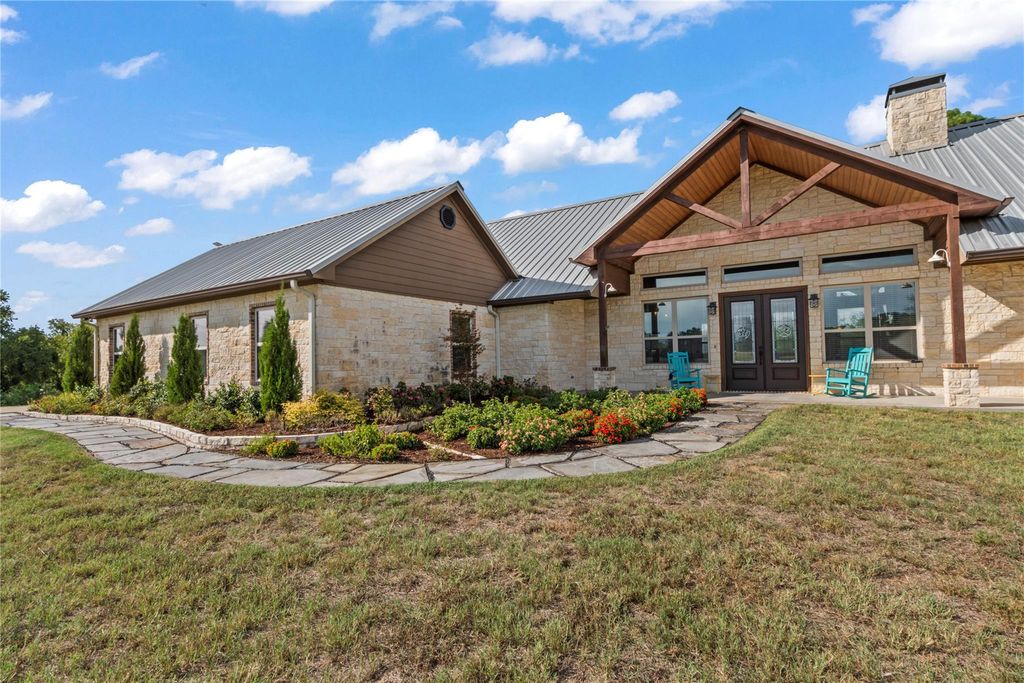
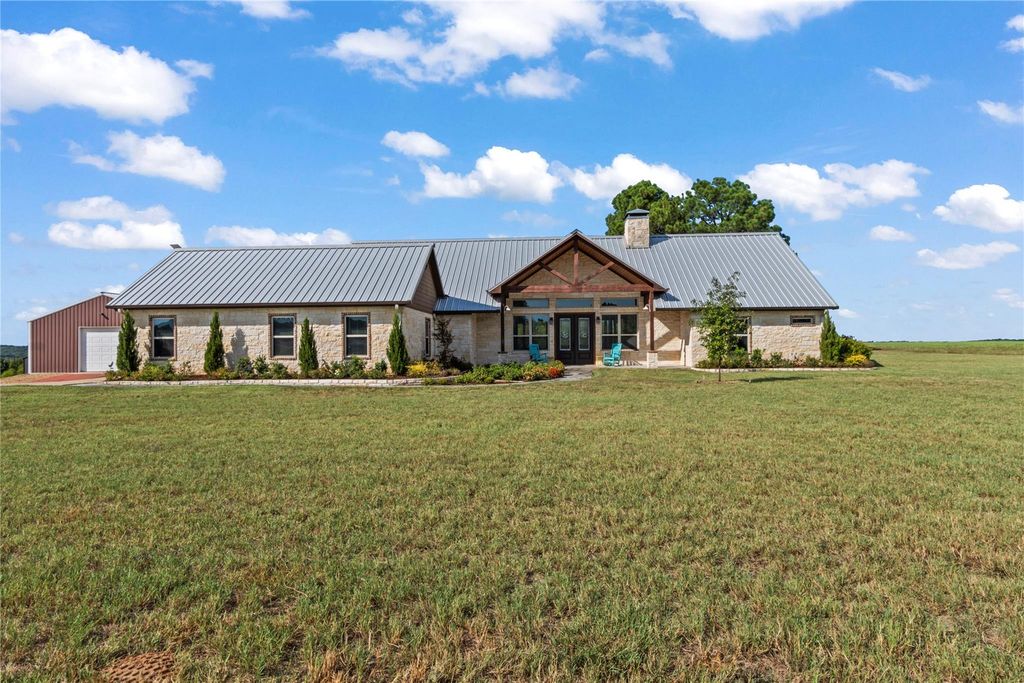
[[800]]4830 Bridle View Ct is listed for sale at 824,900. The Residential - Single Family property has 4 bedrooms, 3 Full Bathrooms, 1 Half Bathroom, 2724 square feet, and was built in 2016. The lot size is 86945.8 Square feet.[[500]]Perched on a hill in Phase 1 of Waters Edge, this beautiful one-level home offers 2 acres, gorgeous views, and exceptional outdoor living. Tucked into a cul-de-sac with a refreshing breeze and peaceful surroundings, the setting is as special as the home itself.Step inside to a spacious open living area with a wall of windows showcasing the beautiful view. A wood-burning stone fireplace creates a warm focal point, while the living room flows into the kitchen and dining areas. The kitchen features bar seating, a Thermador gas range, and plenty of workspace, with the dining room just off the kitchen for easy entertaining.The split-bedroom floor plan provides privacy for everyone. The primary suite offers a peaceful retreat, with a spacious bath featuring two separate vanities and a reinforced safe-room closet. A second primary bedroom provides flexibility for guests or extended family. Two additional bedrooms share a Jack-and-Jill bath. An office provides a dedicated workspace, while the large utility room offers plenty of storage.Outside, a large covered patio overlooks the expansive view and features an outdoor kitchen, creating the perfect setting for morning coffee or entertaining while enjoying the hilltop breeze. The spacious 2-acre property offers plenty of room to enjoy the outdoors, garden, play, or simply take in the peaceful surroundings.The property also includes an attached 2-car garage and a huge shop with its own covered porch, offering plenty of space for hobbies, projects,
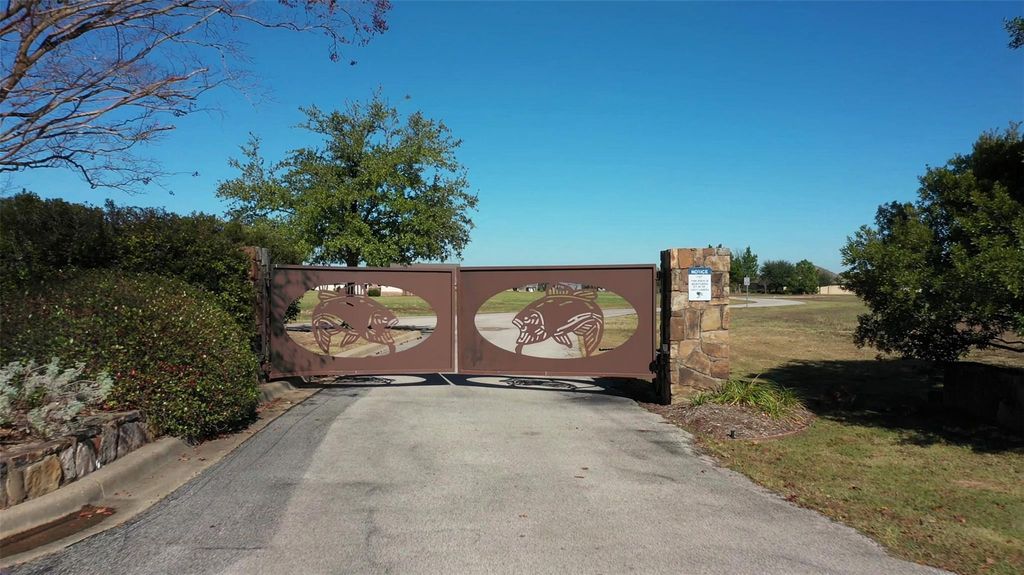
Perched on a hill in Phase 1 of Waters Edge, this beautiful one-level home offers 2 acres, gorgeous views, and exceptional outdoor living. Tucked into a cul-de-sac with a refreshing breeze and peaceful surroundings, the setting is as special as the home itself.
Step inside to a spacious open living area with a wall of windows showcasing the beautiful view. A wood-burning stone fireplace creates a warm focal point, while the living room flows into the kitchen and dining areas. The kitchen features bar seating, a Thermador gas range, and plenty of workspace, with the dining room just off the kitchen for easy entertaining.
The split-bedroom floor plan provides privacy for everyone. The primary suite offers a peaceful retreat, with a spacious bath featuring two separate vanities and a reinforced safe-room closet. A second primary bedroom provides flexibility for guests or extended family. Two additional bedrooms share a Jack-and-Jill bath. An office provides a dedicated workspace, while the large utility room offers plenty of storage.
Outside, a large covered patio overlooks the expansive view and features an outdoor kitchen, creating the perfect setting for morning coffee or entertaining while enjoying the hilltop breeze. The spacious 2-acre property offers plenty of room to enjoy the outdoors, garden, play, or simply take in the peaceful surroundings.
The property also includes an attached 2-car garage and a huge shop with its own covered porch, offering plenty of space for hobbies, projects, storage, or whatever you need.
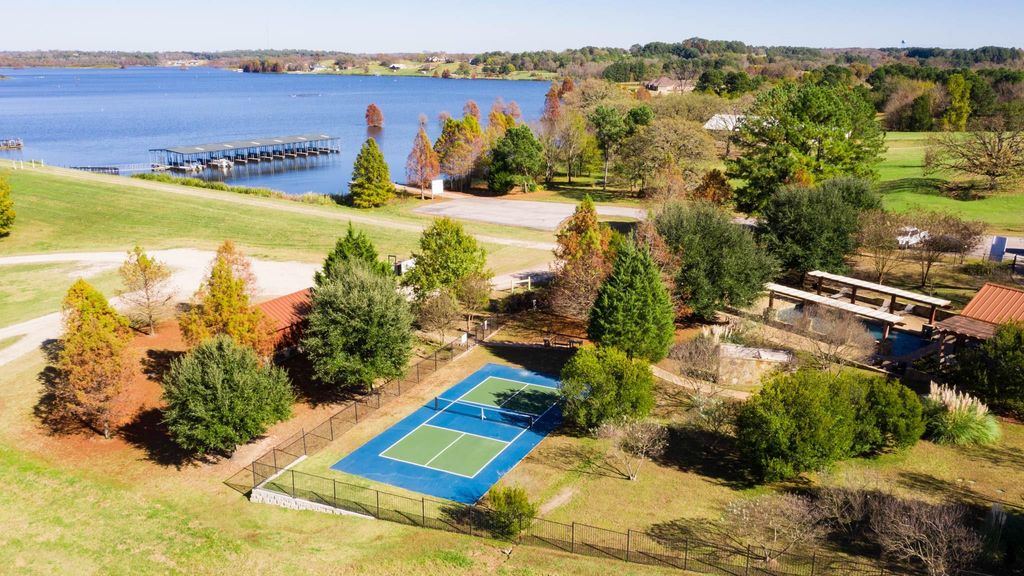
Waters Edge offers wonderful amenities including a community pool, pickleball courts, lake access, and boat slips available for purchase or lease. With 2 acres, beautiful views, a versatile floor plan, abundant outdoor living, and a private hilltop setting in desirable Phase 1, this home offers a wonderful place to enjoy both the home and the land beyond its walls.
Disclaimer: Lot configuration and dimensions are estimates, not based on personal knowledge and come from a third party (Digital Map Products); therefore, you should not rely on the estimates and perform independent confirmation as to their accuracy
View neighborhood information
Ready to Sell your Home?
Request a complimentary home selling analysis featuring recently sold properties, market trends, home valuations and a personalized market update.
School information is computer generated and may not be accurate or current. Buyer must independently verify and confirm enrollment. Please contact the school district to determine the schools to which this property is zoned.











 Just listed
 Currency converter





 Share
Share


 Erase note
 You currently have no custom folders