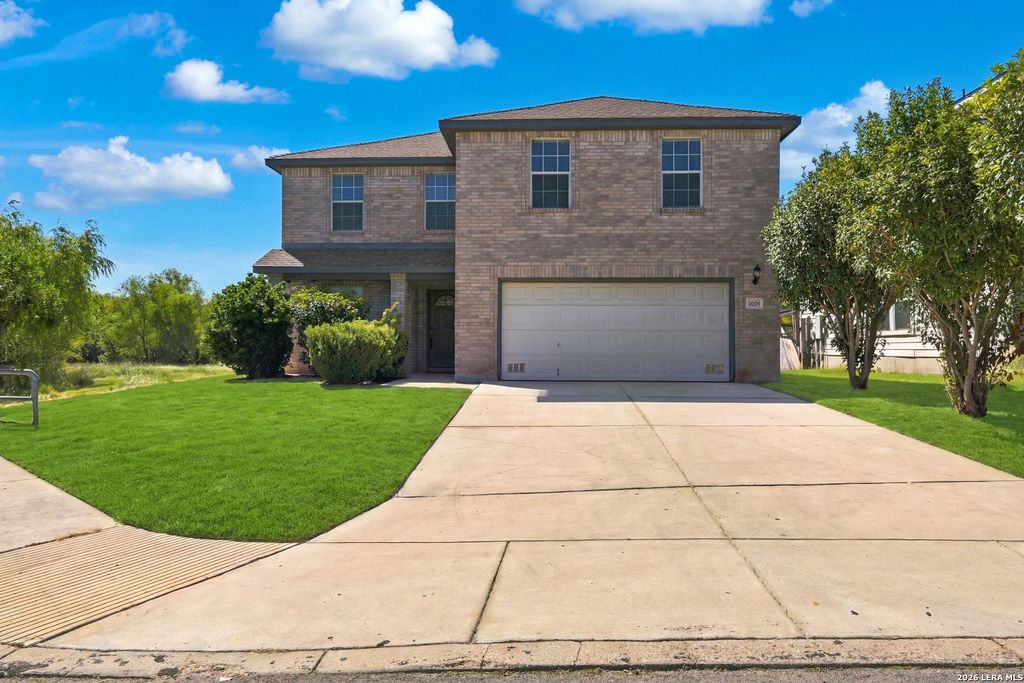
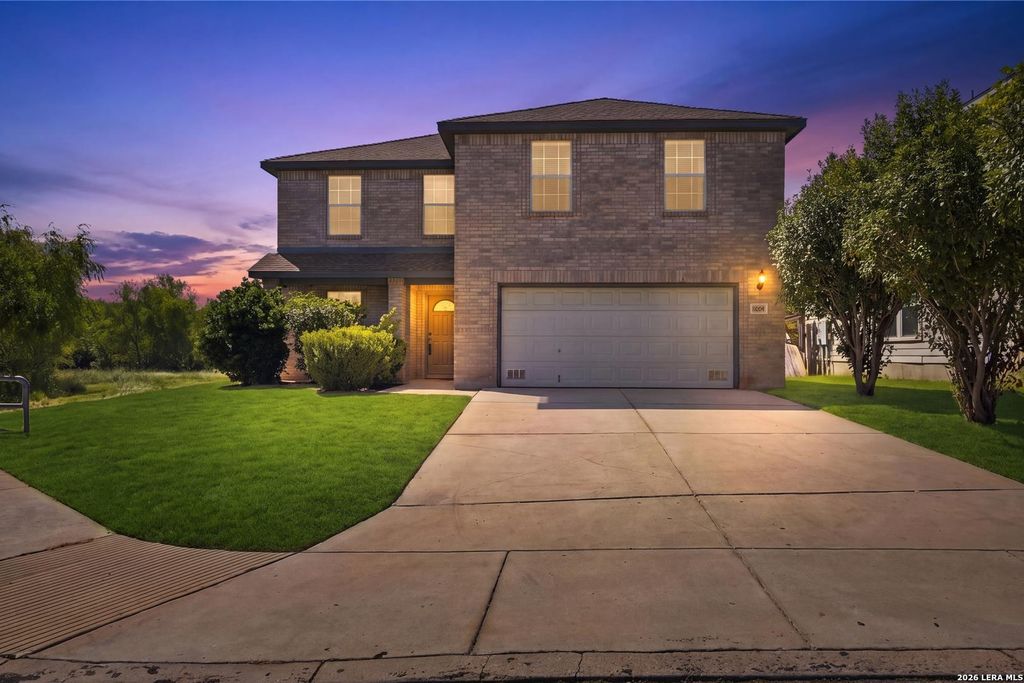
[[800]]11004 Dublin Ldg is listed for sale at 345,000. The Single-Family property has 5 bedrooms, 3 Full Bathrooms, 3031 square feet, and was built in 2005.[[500]]Welcome to 11004 Dublin Ldg in the desirable Hills of Shaenfield subdivision! This spacious 3030 sq. ft. home offers 5 bedrooms and 3 full baths, providing plenty of room for family, guests, a home office, or flex space. Fresh interior paint and newly installed laminate vinyl plank flooring giving the home a clean, updated feel. The oversized primary bedroom includes an additional sitting area that is perfect for a TV lounge, reading nook, workout area, or private retreat. Major recent upgrades include two brand new A/C units installed in September 2026. Conveniently located near shopping, dining, schools, and major highways, this home combines space, updates, and everyday convenience in a well established San Antonio community. Enjoy the benefit of solar panels that will be paid off at closing, helping keep future electric bills lower.
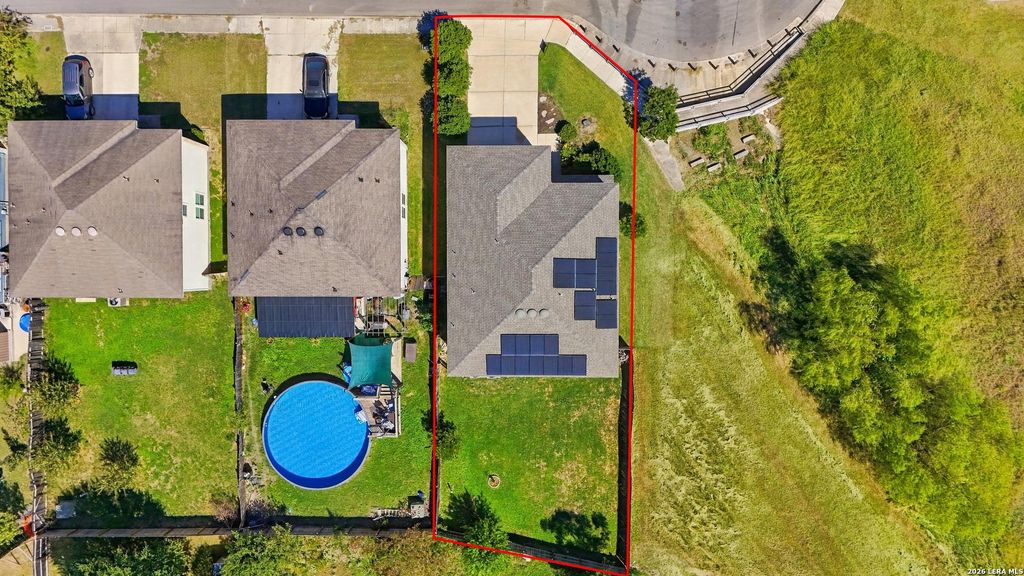
Welcome to 11004 Dublin Ldg in the desirable Hills of Shaenfield subdivision! This spacious 3030 sq. ft. home offers 5 bedrooms and 3 full baths, providing plenty of room for family, guests, a home office, or flex space. Fresh interior paint and newly installed laminate vinyl plank flooring giving the home a clean, updated feel. The oversized primary bedroom includes an additional sitting area that is perfect for a TV lounge, reading nook, workout area, or private retreat. Major recent upgrades include two brand new A/C units installed in September 2026. Conveniently located near shopping, dining, schools, and major highways, this home combines space, updates, and everyday convenience in a well established San Antonio community. Enjoy the benefit of solar panels that will be paid off at closing, helping keep future electric bills lower.
MLS#
SA2022283
List Price
$345,000 ($114/Sqft.)
Listing Status
For Sale
Address
11004 Dublin Ldg
City
San Antonio
State
TX
Zip Code
78254
County
Bexar County
Subdivision
HILLS OF SHAENFIELD
Legal Description
Cb 4450E Blk 2 Lot 20 The Hills Of Shaenfield Ut-1 9562/50-5
Disclaimer: Lot configuration and dimensions are estimates, not based on personal knowledge and come from a third party (Digital Map Products); therefore, you should not rely on the estimates and perform independent confirmation as to their accuracy
View neighborhood information
Ready to Sell your Home?
Request a complimentary home selling analysis featuring recently sold properties, market trends, home valuations and a personalized market update.
School information is computer generated and may not be accurate or current. Buyer must independently verify and confirm enrollment. Please contact the school district to determine the schools to which this property is zoned.







 Just listed
 Currency converter





 Share
Share


 Erase note
 You currently have no custom folders