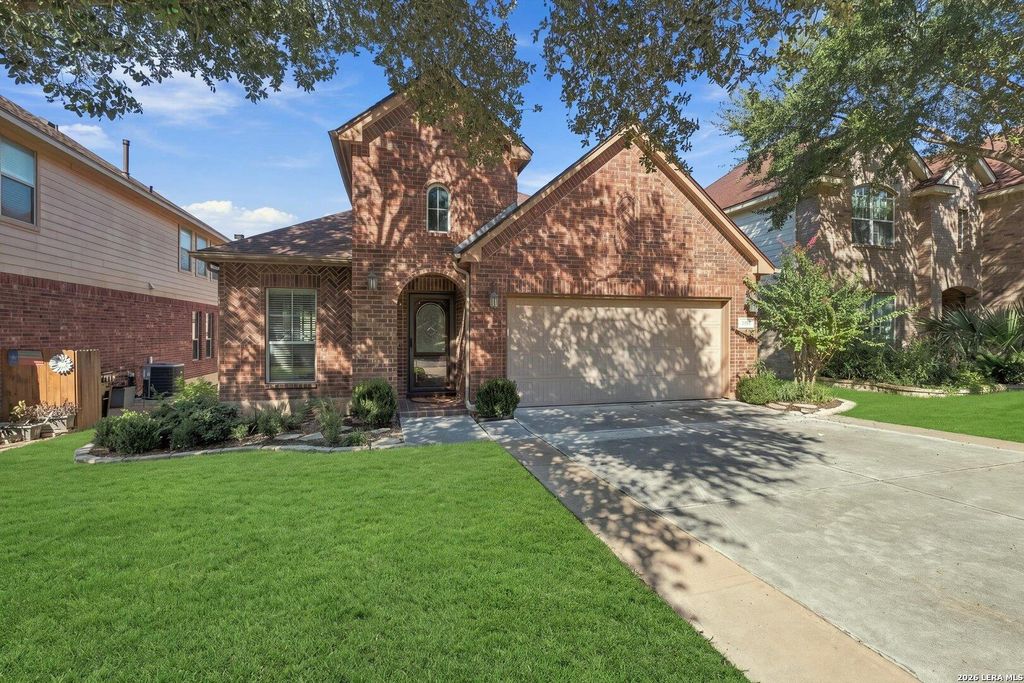
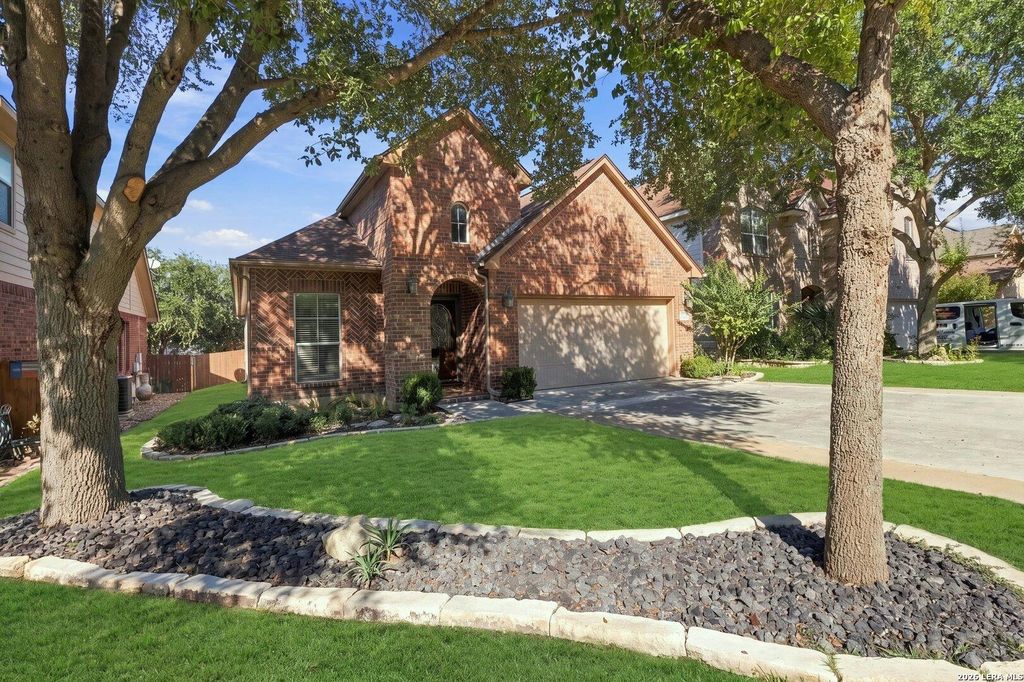
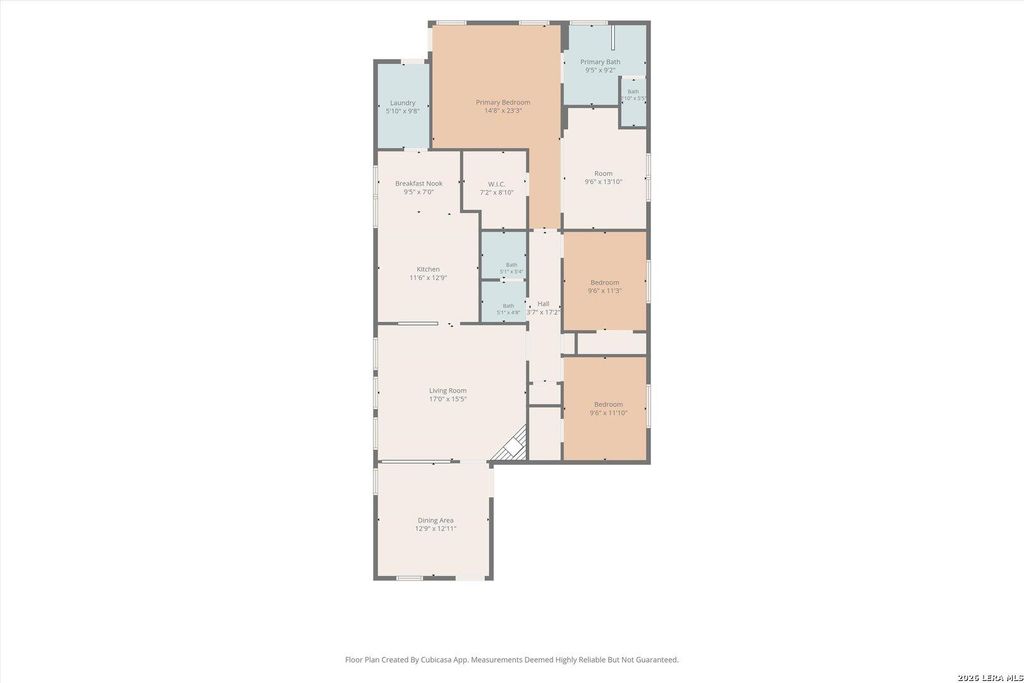
[[800]]11927 OCELOT PATH is listed for sale at 319,900. The Single-Family property has 3 bedrooms, 2 Full Bathrooms, 2016 square feet, and was built in 2008.[[500]]Home Sweet Home! Welcome to this beautifully maintained 3-bedroom, 2-bathroom, single-story home nestled in the desirable Alamo Ranch community! Featuring a spacious open floor plan filled with natural light, this home offers both comfort and functionality. Enjoy a dedicated dining area and breakfast space, along with an inviting living room complete with a cozy fireplace. The kitchen overlooks the living area and features stainless steel appliances, gas cooking, a refrigerator, center island, and abundant counter and cabinet space. The oversized primary suite is a true retreat, offering private access to the beautiful outdoor deck and plenty of additional space for a sitting area, home office, or nursery. The primary bathroom features dual vanities, a separate soaking tub and shower, and a generous walk-in closet. Step outside to your own peaceful backyard oasis, complete with a spacious deck and charming gazebo, perfect for relaxing or entertaining! ROOF-2026, HVAC-Less than 5 years
Home Sweet Home! Welcome to this beautifully maintained 3-bedroom, 2-bathroom, single-story home nestled in the desirable Alamo Ranch community! Featuring a spacious open floor plan filled with natural light, this home offers both comfort and functionality. Enjoy a dedicated dining area and breakfast space, along with an inviting living room complete with a cozy fireplace. The kitchen overlooks the living area and features stainless steel appliances, gas cooking, a refrigerator, center island, and abundant counter and cabinet space. The oversized primary suite is a true retreat, offering private access to the beautiful outdoor deck and plenty of additional space for a sitting area, home office, or nursery. The primary bathroom features dual vanities, a separate soaking tub and shower, and a generous walk-in closet. Step outside to your own peaceful backyard oasis, complete with a spacious deck and charming gazebo, perfect for relaxing or entertaining! ROOF-2026, HVAC-Less than 5 years
MLS#
SA2022339
List Price
$319,900 ($159/Sqft.)
Listing Status
For Sale
Address
11927 OCELOT PATH
City
San Antonio
State
TX
Zip Code
78253
County
Bexar County
Subdivision
WESTWINDS-SUMMIT AT ALAMO RANC
Legal Description
Cb 4413C (Westwinds North Ut-1), Block 15 Lot 20 Per Plat 95
Disclaimer: Lot configuration and dimensions are estimates, not based on personal knowledge and come from a third party (Digital Map Products); therefore, you should not rely on the estimates and perform independent confirmation as to their accuracy
View neighborhood information
Ready to Sell your Home?
Request a complimentary home selling analysis featuring recently sold properties, market trends, home valuations and a personalized market update.
School information is computer generated and may not be accurate or current. Buyer must independently verify and confirm enrollment. Please contact the school district to determine the schools to which this property is zoned.







 Just listed
 Currency converter





 Share
Share


 Erase note
 You currently have no custom folders