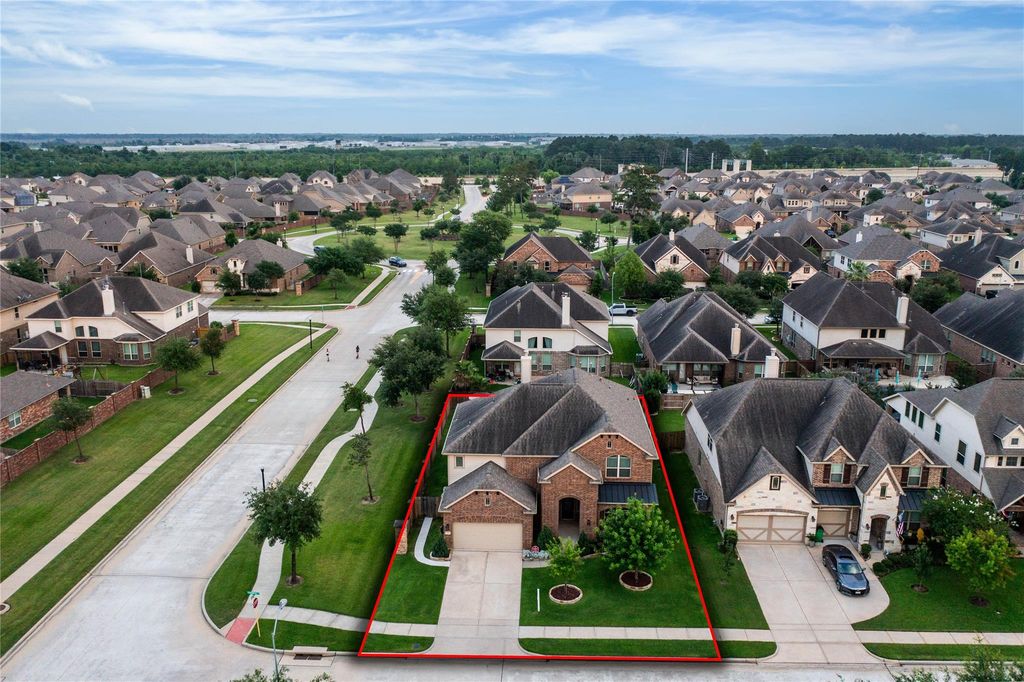
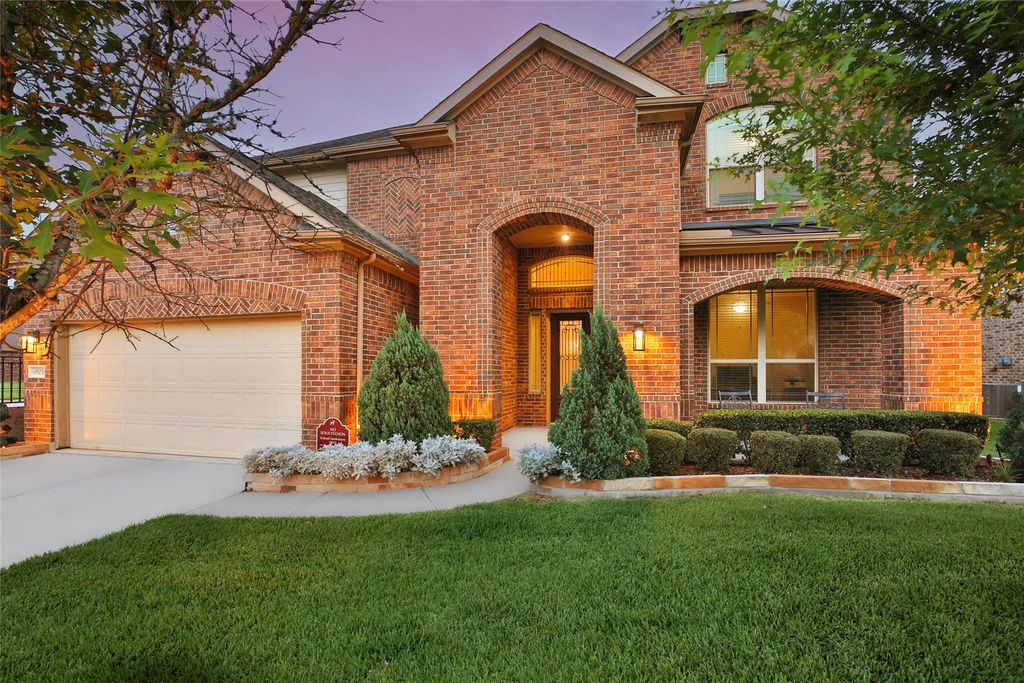
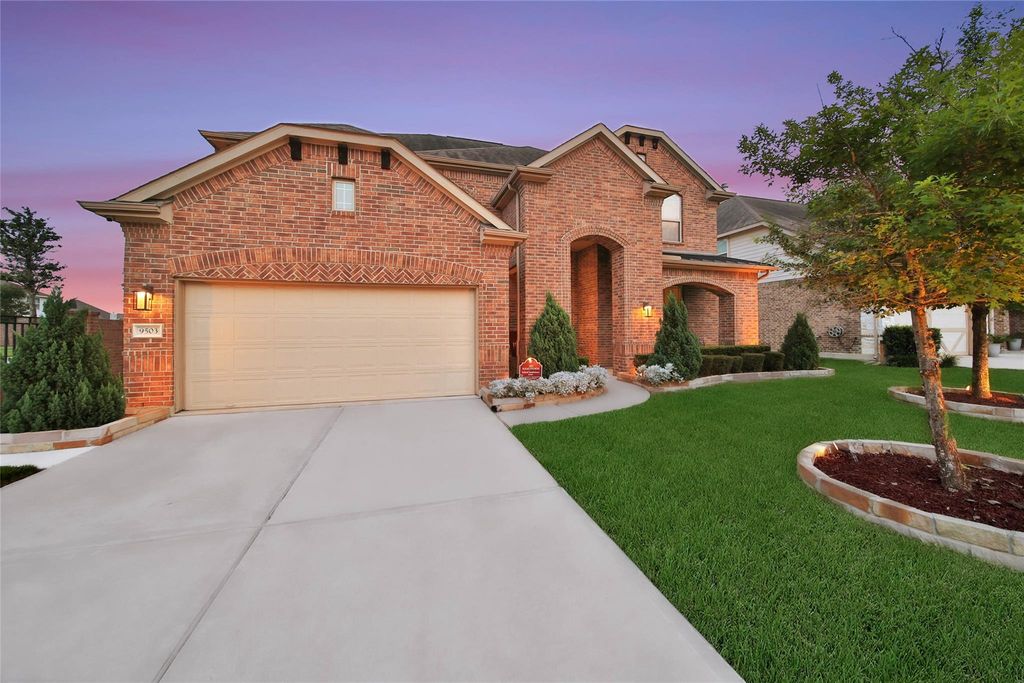
[[800]]9503 Chaddington Ct is listed for sale at 459,990. The Single-Family property has 4 bedrooms, 3 Full Bathrooms, 1 Half Bathroom, 3603 square feet, and was built in 2015. The lot size is 8125 Square feet.[[500]]Make your move to Inverness Estates! Situated on a desirable CORNER LOT just minutes from The Woodlands with convenient access to TX-99, I-45 Hwy 249! This beautiful 4-bedroom, 3.5-bath home offers soaring ceilings, a private study, formal dining, and a gourmet kitchen with granite counters, gas cooktop, stainless appliances, 42 cabinetry, wine rack, breakfast nook oversized island. The two-story family room with fireplace is perfect for gathering. Spacious primary suite with spa-like bath walk-in closet. Upstairs features a game room, media room secondary bedrooms. Relax under the OVERSIZED covered patio! Enjoy built-in garage storage, community pool, splash pad, tennis courts, playground, lakes walking trails. LOW tax rate zoned to Klein ISD. Space, location, amenities, and a floor plan designed for todays lifestylecome see what makes this home special!
Make your move to Inverness Estates! Situated on a desirable CORNER LOT just minutes from The Woodlands with convenient access to TX-99, I-45 & Hwy 249! This beautiful 4-bedroom, 3.5-bath home offers soaring ceilings, a private study, formal dining, and a gourmet kitchen with granite counters, gas cooktop, stainless appliances, 42” cabinetry, wine rack, breakfast nook & oversized island. The two-story family room with fireplace is perfect for gathering. Spacious primary suite with spa-like bath & walk-in closet. Upstairs features a game room, media room & secondary bedrooms. Relax under the OVERSIZED covered patio! Enjoy built-in garage storage, community pool, splash pad, tennis courts, playground, lakes & walking trails. LOW tax rate & zoned to Klein ISD. Space, location, amenities, and a floor plan designed for today’s lifestyle—come see what makes this home special!
Disclaimer: Lot configuration and dimensions are estimates, not based on personal knowledge and come from a third party (Digital Map Products); therefore, you should not rely on the estimates and perform independent confirmation as to their accuracy
View neighborhood information
Ready to Sell your Home?
Request a complimentary home selling analysis featuring recently sold properties, market trends, home valuations and a personalized market update.
School information is computer generated and may not be accurate or current. Buyer must independently verify and confirm enrollment. Please contact the school district to determine the schools to which this property is zoned.







 Just listed
 Currency converter





 Share
Share


 Erase note
 You currently have no custom folders