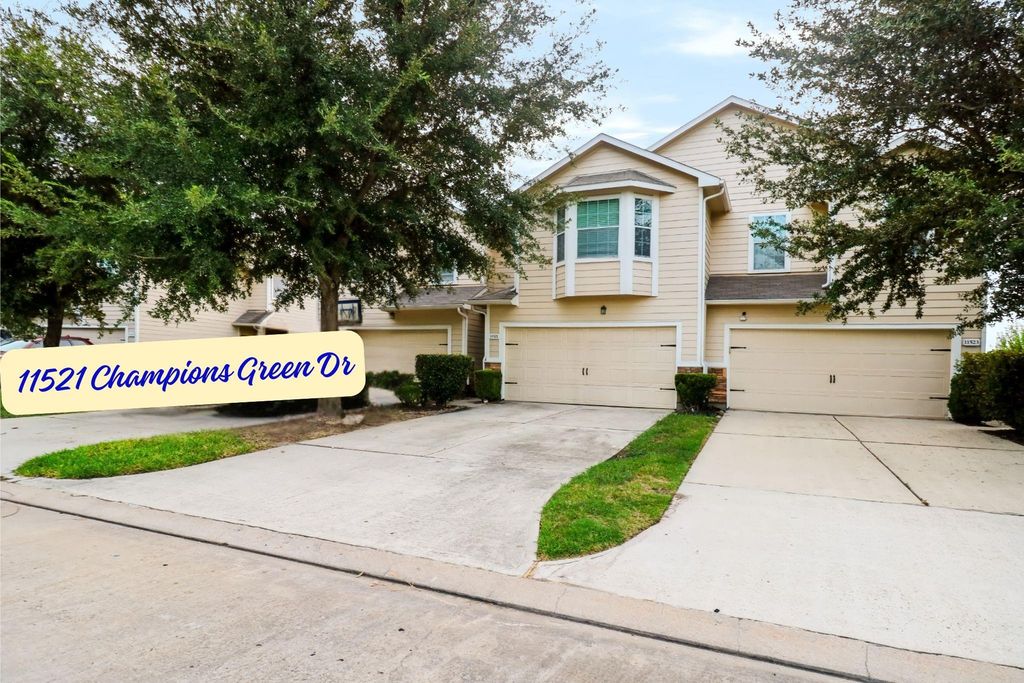
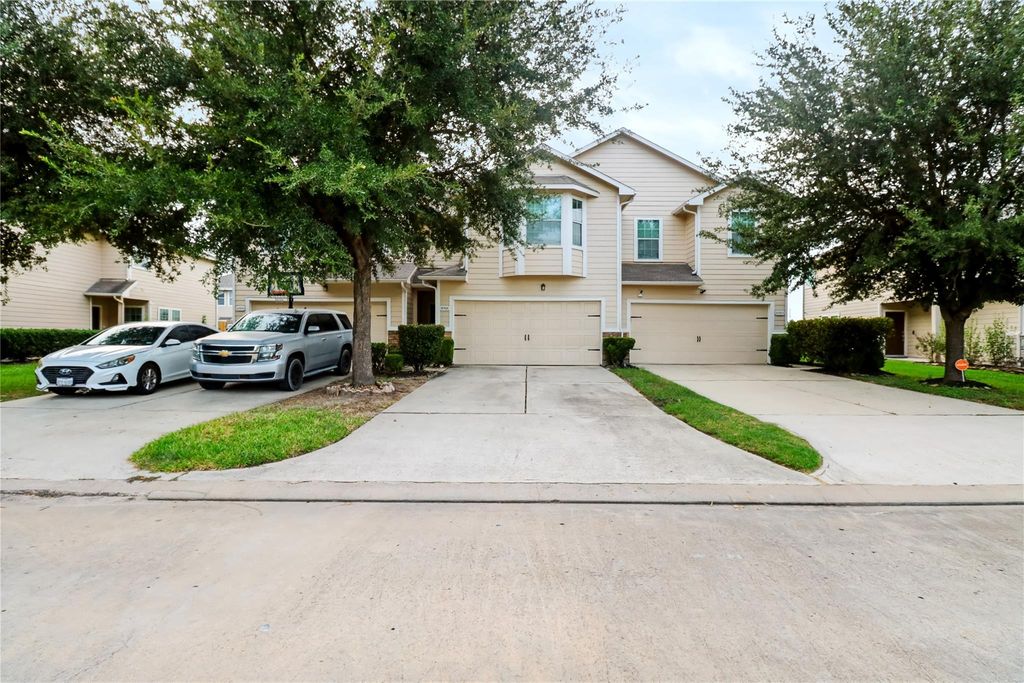
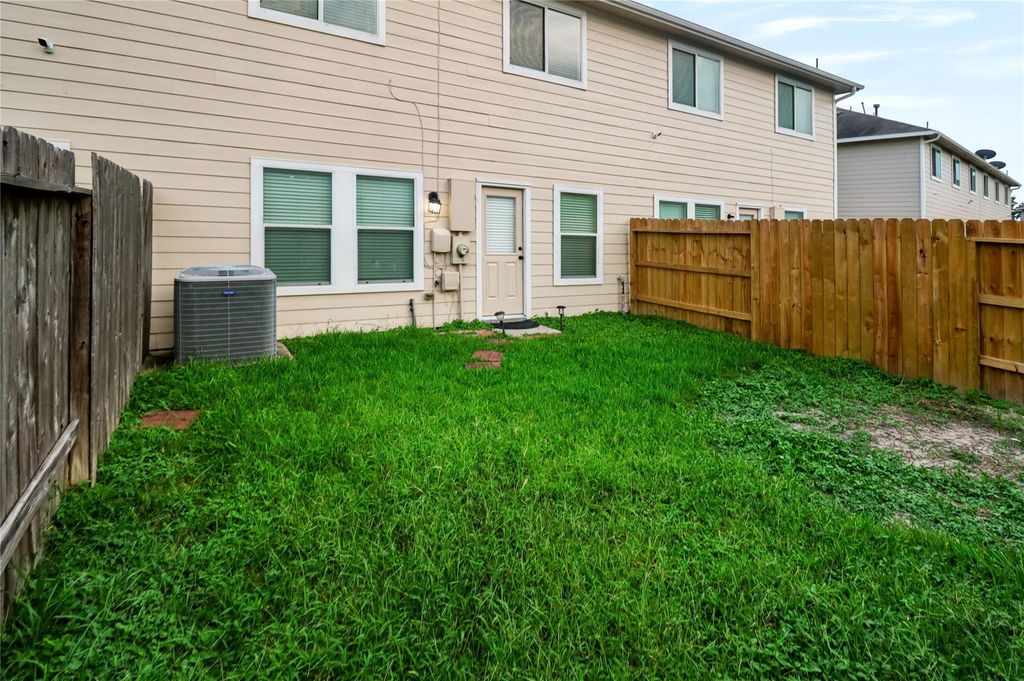
[[800]]11521 Champions Green Dr is listed for sale at 230,000. The Townhouse/Condo - Townhouse property has 3 bedrooms, 2 Full Bathrooms, 1 Half Bathroom, 2082 square feet, and was built in 2013. The lot size is 2516 Square feet.[[500]]Well Maintained Townhouse in Northwest Houston with 2 min convenient access to Beltway 8 minutes from 249 and I45! Built in 2013, welcome to your home with great layout, plenty of room to live, and spacious and inviting. Inside, find an open and spacious first floor living area with laminate flooring, Open dining area, and a well-appointed kitchen featuring black and stainless-steel appliances and a gas stove. Upstairs, the grand primary creates a true retreat, featuring a sitting area, large windows, and an ensuite bathroom with dual sinks, a soaking tub/separate shower. Two additional bedrooms ideal for guests, office, or flex space. Private fenced backyard perfect for grilling, pets, gardening relaxing. Attached 2-car garage adding valuable storage. Near Houston destinations, employment centers, shopping, and entertainment. Schedule a showing! HoustonRealEstate HoustonTX HoustonTownhomes HoustonTownhouse ChampionsHouston 77066 HomesForSale TexasRealtor DreamHome sale
Well Maintained Townhouse in Northwest Houston with 2 min convenient access to Beltway 8 minutes from 249 and I45! Built in 2013, welcome to your home with great layout, plenty of room to live, and spacious and inviting. Inside, find an open and spacious first floor living area with laminate flooring, Open dining area, and a well-appointed kitchen featuring black and stainless-steel appliances and a gas stove. Upstairs, the grand primary creates a true retreat, featuring a sitting area, large windows, and an ensuite bathroom with dual sinks, a soaking tub/separate shower. Two additional bedrooms ideal for guests, office, or flex space. Private fenced backyard perfect for grilling, pets, gardening & relaxing. Attached 2-car garage adding valuable storage. Near Houston destinations, employment centers, shopping, and entertainment. Schedule a showing! #HoustonRealEstate #HoustonTX #HoustonTownhomes #HoustonTownhouse #ChampionsHouston #77066 #HomesForSale #TexasRealtor #DreamHome #sale
Disclaimer: Lot configuration and dimensions are estimates, not based on personal knowledge and come from a third party (Digital Map Products); therefore, you should not rely on the estimates and perform independent confirmation as to their accuracy
View neighborhood information
Ready to Sell your Home?
Request a complimentary home selling analysis featuring recently sold properties, market trends, home valuations and a personalized market update.
School information is computer generated and may not be accurate or current. Buyer must independently verify and confirm enrollment. Please contact the school district to determine the schools to which this property is zoned.










 Just listed
 Currency converter





 Share
Share


 Erase note
 You currently have no custom folders